For Sale: 8 Ross View Bay SE, Medicine Hat, AB - REW
Boost your listing
Listing featured. Your listing will be featured on REW.
View featured placement
$612,000
6 bd 4 ba 2070 sf House

8 Ross View Bay SEMedicine Hat, AB, T1B 3H9

  • 6 Bed
  • 4 Bath
  • 2070 Sqft
  • House

About this home

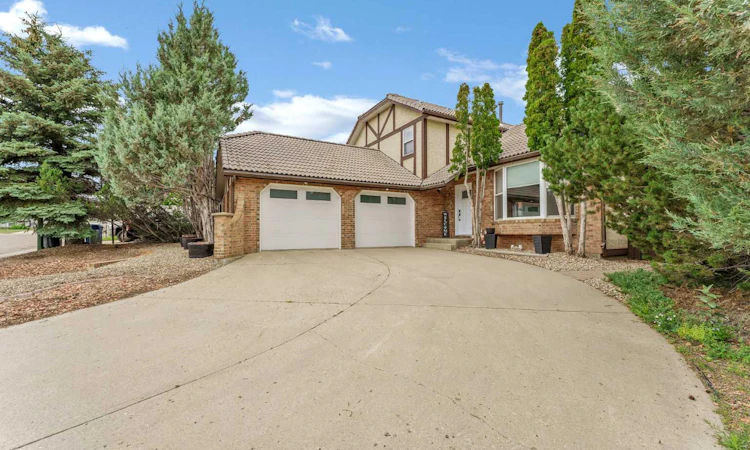
Located in desirable Ross View Bay , this stylish 1.5 storey home has so much to offer! Tucked in on a quiet court with easy access to the amazing Ross Glen trail system , this 6 bedroom , 3.5 bathroom home has had multiple updates and improvements. The first impression upon entering is one of light and space. The vaulted ceiling, new vinyl plank flooring, and modern finishes grab your attention and provide a wonderful vibe for your everyday living space. The Updated kitchen features quartz counter-tops , new cabinet doors , generous counter space, and some of the best appliances available ( GE Café ). This kitchen is set up to make cooking and entertaining a true pleasure. The cosy sunken living room features a wood burning fireplace with access out to the private yard. The main floor also holds a bedroom ( great for guests or an office ), laundry room, and a handy 2 piece bathroom next to the interior garage entry. Upstairs holds the Primary bedroom with 3-piece ensuite and walk-in closet, 2 more bedrooms, and a full bathroom. The lower level consists of a spacious family room with 9 foot ceilings, 2 more bedrooms, 2 storage rooms, the utility room *( Brand new water heater ), and a 3 piece bathroom. There are so many spaces to utilize in this home for any sized family. There is an insulated attached garage with gas line and set up for EV. The exterior features a tile roof, a south facing driveway, and a fully fenced mature yard. To top this all off , one of the most AMAZING features is the fully glassed in and permitted SUNROOM! This is the place for enjoying spring, summer and fall, with privacy and protection from the elements. Have a look then make the move to Ross View Bay !
Listed by: MURRAY SCHLENKER, RE/MAX MEDALTA REAL ESTATE

Home facts and features

Price details
List Price
Home facts
Bedrooms
6
Full Bathrooms
3
Partial Bathrooms
1
Parking Spaces
2
Property Type
House
Lot Size
7841 ft²
Frontage
72.47 ft
Year Built
Built in 1983 (43 yrs old)
Style
1 and Half Storey
Heating Type
Forced Air,Natural Gas
Cooling
Central Air
Basement Details
Full
Features
Back Yard, High Ceilings, Kitchen Island, Main Level, Open Floorplan, Private Yard, See Remarks, Sidewalks, Street Lights, Walking/bike Paths, Wood Burning
Appliances
Other
Agent details
Primary Agent
Primary Broker
RE/MAX MEDALTA REAL ESTATE
Listing details
Days on REW
16 Days
Property Views
24
MLS® Number
A2327352
Source
Pillar 9
Board
Medicine Hat Real Estate Board Co-op
Is this your listing? Help it to stand out.

Mortgage Calculator

Estimated Payments
Purchase Price
Mortgage Total
Down Payment
Amortization
25 Years
Interest Rate
3.99%

Connect with our mortgage partner

Glenn Jorgensen

Glenn Jorgensen

EBS Modern Mortgage Group

No Fees, Great Rates - 15 minutes with us, could save you thousands.

Connect with a mortgage expert

The displayed rates are provided as guidance only, are not guaranteed, or are to be considered an approval of credit. Approval will be based solely on your personal situation. You are encouraged to speak with a Mortgage Professional for the most accurate information and to determine your eligibility.

Property Insights

Medicine Hat Christian School
  • n/a
  • -
Ross Glen School
  • n/a
  • -
Mother Teresa School
  • n/a
  • -
Southview Community School
  • n/a
  • -
École St. John Paul II School
  • n/a
  • -
Crestwood School
  • n/a
  • -
Dr. Roy Wilson Learning Centre
  • n/a
  • -
Notre Dame Academy
  • n/a
  • -
Higher Ground Christian School
  • n/a
  • -
St. Patrick's School
  • n/a
  • -
School catchments and distances are intended to be used as reference only. To verify enrolment eligibility for a property, contact the school directly.Report Incorrect Info
Listing data is subject to copyright, disclaimer, and additional requirements from the data provider. See our Terms of Use for terms applicable to this listing. Listing data was last updated on 2026-07-23.

