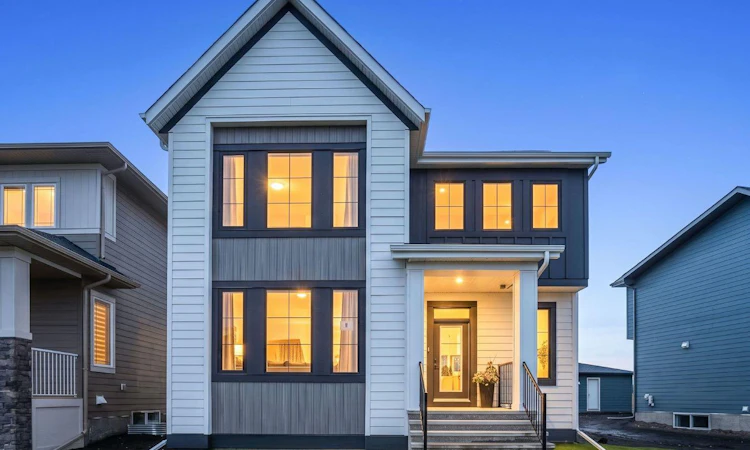
For Sale: 8 Harmony Passage, Rural Rocky View County, AB - REW
Boost your listing
Listing featured. Your listing will be featured on REW.
View featured placement
$895,000
3 bd 3 ba 2509 sf House

8 Harmony PassRural Rocky View County, AB, T3Z 0J4

  • 3 Bed
  • 3 Bath
  • 2509 Sqft
  • House

About this home

Welcome to this stunning 2025-built home in the award-winning lake community of Harmony, where elevated finishes and an unbeatable location come together. Offering over 2,508 sqft of beautifully crafted living space on a 5,663 sqft lot, this home is perfectly positioned just steps from the lake, Sunset Cove Park and the picturesque bridge leading to the community’s local coffee shop. From the moment you step inside, you’ll appreciate the bright, open-concept layout featuring soaring ceilings, expansive windows that fill the home with natural light, and durable luxury vinyl plank flooring throughout the main level. The front office is complete with a beautiful built-in desk, creating the perfect work-from-home space without sacrificing style. The chef-inspired kitchen showcases premium built-in appliances including a refrigerator, microwave, wall oven, gas cooktop, dishwasher, and sleek hood fan. Designed for entertaining, the kitchen flows seamlessly into the dining area and inviting living room, where a cozy gas fireplace creates the perfect gathering place. Upstairs, the spacious primary retreat offers a luxurious walk-in closet and a serene escape at the end of the day. Central air conditioning ensures year-round comfort, while the gas line on the rear deck makes outdoor entertaining effortless. The impressive 32’ x 24’ TRIPLE attached garage provides exceptional space for vehicles, toys and storage. Gemstone exterior lighting adds year-round curb appeal with customizable lighting for every season and celebration. Enjoy beautiful lake views and one of Harmony’s most walkable locations, with the community’s best amenities just outside your door. Living in Harmony means embracing an extraordinary lifestyle. Spend your days enjoying the private lake, sandy beaches, paddle-boarding, skating and kilometres of scenic walking and cycling pathways. Families love the parks, playgrounds and strong sense of community, while golf enthusiasts have Mickelson National Golf Club just moments away. Even more exciting is what’s ahead, including the second phase of the lake expansion, the highly anticipated Basecamp Resort and an ever-growing collection of restaurants, shops, wellness offerings and community amenities that continue to make Harmony one of Alberta’s most desirable places to call home.
Listed by: Kristi Rookes, Real Broker

Home facts and features

Price details
List Price
Home facts
Bedrooms
3
Full Bathrooms
2
Partial Bathrooms
1
Parking Spaces
3
Property Type
House
Lot Size
5663 ft²
Frontage
63.52 ft
Year Built
Built in 2025 (1 yrs old)
Style
2 Storey
Heating Type
Forced Air,Natural Gas
Cooling
Central Air
Basement Details
Full
Features
Back Lane, Bbq Gas Line, Double Vanity, Gas, High Ceilings, Kitchen Island, Main Level, No Smoking Home, Park, Schools Nearby, Sidewalks, Street Lights
Amenities
Beach Access, Dog Park, Playground
Appliances
Built-in Oven, Dishwasher, Dryer, Garage Control(s), Gas Range, Microwave, Range Hood, Refrigerator, Washer, Window Coverings
Agent details
Primary Agent
Primary Broker
Real Broker
Secondary Agent
Secondary Broker
Real Broker
Listing details
Days on REW
3 Days
MLS® Number
A2324119
Source
Pillar 9
Board
Calgary Real Estate Board
Is this your listing? Help it to stand out.

Mortgage Calculator

Estimated Payments
Purchase Price
Mortgage Total
Down Payment
Amortization
25 Years
Interest Rate
3.99%

Connect with our mortgage partner

Aamir Khalique

Aamir Khalique

Dominion Lending

Found a home you love? Let's get you pre-approved and mortgage-ready so you can shop with confidence and make stronger offers.

Connect with a mortgage expert

The displayed rates are provided as guidance only, are not guaranteed, or are to be considered an approval of credit. Approval will be based solely on your personal situation. You are encouraged to speak with a Mortgage Professional for the most accurate information and to determine your eligibility.

Property Insights

Edge School
  • n/a
  • -
  • In Catchment
Elbow Valley Elementary School
  • n/a
  • -
  • In Catchment
Springbank Middle School
  • n/a
  • -
  • In Catchment
Springbank Community High School
  • n/a
  • -
  • In Catchment
Bow Valley High School
  • n/a
  • -
  • In Catchment
Fireside School
  • n/a
  • -
  • In Catchment
Rvs Community Learning Centre - Cochrane Campus
  • n/a
  • -
  • In Catchment
Bearspaw School
  • n/a
  • -
  • In Catchment
Holy Spirit Catholic School
  • n/a
  • -
  • In Catchment
Westbrook School
  • n/a
  • -
  • In Catchment
School catchments and distances are intended to be used as reference only. To verify enrolment eligibility for a property, contact the school directly.Report Incorrect Info
Listing data is subject to copyright, disclaimer, and additional requirements from the data provider. See our Terms of Use for terms applicable to this listing. Listing data was last updated on 2026-07-10.

