For Sale: 8 Hamptons Crescent SE, Medicine Hat, AB - REW
Boost your listing
Listing featured. Your listing will be featured on REW.
View featured placement
$679,500
3 bd • 4 ba • 1658 sf • House

8 Hamptons Crescent SEMedicine Hat, AB, T1B 0N7

  • 3 Bed
  • 4 Bath
  • 1658 Sqft
  • House

About this home

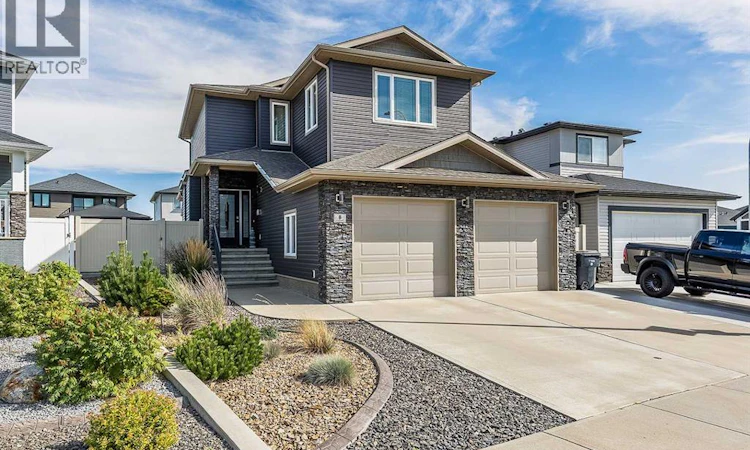
STUNNING HAMPTONS HOME WITH TWO HEATED GARAGES! This beautifully finished two-storey home offers an exceptional combination of space, style, functionality, and garage capacity. The main floor welcomes you with 9' ceilings, gorgeous vinyl plank flooring, and an inviting living room highlighted by a gas fireplace. The living room flows seamlessly into the impressive kitchen featuring an abundance of espresso cabinetry, granite countertops, glass tile backsplash, gas range, wall oven and microwave, plus a large walk-through pantry with convenient access to the laundry/mudroom and attached garage. The dining area provides easy access to the covered deck and beautifully designed backyard, while a 2-piece powder room completes the main level. Upstairs, the spacious bonus room features 10' ceilings and offers the perfect flex space for an office, second living area, home gym or playroom. Two bedrooms include the impressive primary retreat with a large walk-in closet and luxurious 5-piece ensuite featuring dual sinks, a jetted tub and oversized walk-in shower. A second 3-piece bathroom completes this level. The fully developed basement adds even more living space with a large family room, third bedroom, 4-piece bathroom and plenty of storage. Outside, the low-maintenance backyard is designed for enjoying and entertaining with a generous covered deck, natural gas BBQ line, expansive concrete patio, two pergolas, a small grass area, underground sprinklers, RV parking and alley access to the 26'9" x 20'10" detached garage. The garage features a 10' door, 12' vaulted ceiling, radiant heat, epoxy flooring and two 220V plugs — an incredible setup for vehicles, hobbies or a workshop. The 27'3" x 23'10" attached garage is equally impressive with heat, a floor drain and 220V plug. Additional features include central vacuum, 3-zone heating and on-demand hot water. With its beautiful interior, thoughtful layout, fantastic outdoor space and truly exceptional garage setup, this Hamptons property offers a rare level of functionality and flexibility. (id:63626)
Listed by: DEVON FELESKY, Associate, RE/MAX MEDALTA REAL ESTATE

Home facts and features

Price details
List Price
Gross Taxes for 2026
$5,531
Home facts
Bedrooms
3
Full Bathrooms
3
Partial Bathrooms
1
Parking Spaces
6
Parking Details
Rv, Attached Garage, Concrete, Detached Garage
Property Type
House
Lot Size
11 ft x 0 ft (5566 ft²)
Depth
Frontage
11.93 meters
Year Built
Built in 2015 (11 yrs old)
Title
Freehold
Exterior Finish
Stone, Vinyl Siding
Heating Type
Forced Air, Natural Gas
Cooling
Central air conditioning
Basement Details
Finished, Full
Appliances
Cooktop - Gas, Dishwasher, Garage door opener, Garburator, Hood Fan, Microwave, Oven - Built-In, Refrigerator, Washer, Window Coverings
Agent details
Primary Agent
DEVON FELESKY
Primary Broker
RE/MAX MEDALTA REAL ESTATE
Listing details
Days on REW
1 Day
MLS® Number
A2348634
Source
Canadian Real Estate Association
Board
Medicine Hat Real Estate Board Co-op

Is this your listing? Help it to stand out.

Mortgage Calculator

Estimated Payments
Purchase Price
Mortgage Total
Down Payment
Amortization
25 Years
Interest Rate
3.99%

Connect with our mortgage partner

Gurkirat Athwal

Gurkirat Athwal

CIBC Mortgage

Mortgages, made clear. Bank-trained underwriting meets real estate expertise — for buyers, owners, and investors alike.

Connect with a mortgage expert

The displayed rates are provided as guidance only, are not guaranteed, or are to be considered an approval of credit. Approval will be based solely on your personal situation. You are encouraged to speak with a Mortgage Professional for the most accurate information and to determine your eligibility.

Property Insights

Notre Dame Academy
  • n/a
  • -
Dr. Roy Wilson Learning Centre
  • n/a
  • -
École St. John Paul II School
  • n/a
  • -
St. Patrick's School
  • n/a
  • -
George Davison Elementary School
  • n/a
  • -
Ross Glen School
  • n/a
  • -
Medicine Hat Christian School
  • n/a
  • -
Crestwood School
  • n/a
  • -
Mother Teresa School
  • n/a
  • -
Southview Community School
  • n/a
  • -
School catchments and distances are intended to be used as reference only. To verify enrolment eligibility for a property, contact the school directly.Report Incorrect Info
Listing data is subject to copyright, disclaimer, and additional requirements from the data provider. See our Terms of Use for terms applicable to this listing. Listing data was last updated on 2026-09-28.
We use cookies and other technologies for functionality, security, and to provide you with a personalized experience on our online services. By continuing to use our online services, you agree to our Privacy Policy and Terms of Use. For information on how to adjust your privacy settings, visit our Cookie Policy.
Dismiss

