For Sale: 8 Deerbow Circle SE, Calgary, AB - REW
Boost your listing
Listing featured. Your listing will be featured on REW.
View featured placement
$579,900
4 bd 4 ba 1649 sf House

8 Deerbow Circle SECalgary, AB, T2J 6J2

Deer Run
  • 4 Bed
  • 4 Bath
  • 1649 Sqft
  • House

About this home

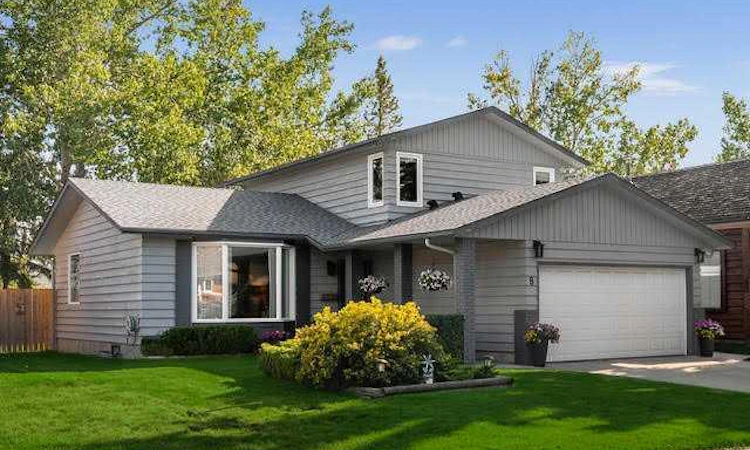
A RARE OPPORTUNITY! This exceptionally well-maintained home is ready for a new family looking to add their own style while building some serious sweat equity — or for an investor/renovator who recognizes the potential! The important things have been well cared for; what’s needed here is primarily cosmetic updating, and at this price, there’s plenty of room to make it your own. Outside, you’ll find a DOUBLE FRONT ATTACHED GARAGE and a MASSIVE SOUTH-FACING BACKYARD w/loads of room for the kids to play and an amazing setting for summer BBQs and backyard fun. Better yet, there’s very little to worry about on the exterior — the paint is in excellent condition, the roof was replaced in 2016 with 35-year shingles, Gienow windows were installed in 2013 (with the exception of the dining room & main floor bedrm), the hot water tank was replaced in 2020 and a new garage door was installed in 2018. This classic 2-storey offers 1,650 sq. ft. with 4 bedrooms — 3 upstairs and 1 on the main floor. The current owners combined bedrooms 2 & 3 to create one large bedroom, but will restore the space back to two separate bedrooms at their cost if the new owners prefer the original 3-bedroom-up configuration. The L-shaped living/dining room features large windows that fill the space with natural light and offers plenty of room for family gatherings and holiday dinners. The kitchen provides an abundance of cabinetry and counter space, a pantry and a beautiful herb window overlooking the sunny backyard. The family room is generously sized and features a wet bar, wood-burning fireplace with gas assist and patio doors leading to the backyard patio. Downstairs, the developed lower level offers a HUGE rec room complete with a 5' x 10' pool table, plus a den/office/hobby area currently featuring a dry sauna and shower. There is tremendous potential here to update at your own pace, add your personal touches and build equity along the way! ABOUT DEER RUN... One of south Calgary’s best-kept secrets! Tucked alongside Fish Creek Provincial Park, this established, family-friendly community puts an incredible amount of recreation right at your doorstep — Sikome Lake, the Bow River and its renowned fly fishing, Hull’s Wood, The Ranche and Annie’s Cafe. Deer Run Elementary is just a stone’s throw away, allowing the kids to walk to school and grow up playing with the same friends they see in the classroom. Soccer fields, baseball diamonds, tennis courts, playgrounds and walking paths are all nearby, with junior high just up the road in Deer Ridge. The active Deer Run Community Association offers year-round programming, before & after school care, squash courts, a skate park, winter ice rink and more. Best of all, this is still the kind of neighborhood where people go for an evening walk and say hello to their neighbors. With numerous entrances into Fish Creek Park, you can head out for an incredible nature walk and make a quick stop at Annie’s for an ice cream cone or some fresh-baked goodies on the way h
Listed by: Ian Porter, CIR Realty

Home facts and features

Price details
List Price
Home facts
Bedrooms
4
Full Bathrooms
2
Partial Bathrooms
2
Parking Spaces
2
Property Type
House
Lot Size
6099 ft²
Frontage
48.82 ft
Year Built
Built in 1981 (45 yrs old)
Style
2 Storey
Heating Type
Forced Air
Basement Details
Full
Features
Brick Facing, Family Room, Fishing, Front Yard, Garden, In Basement, Laminate Counters, Laundry Room, Low Maintenance Landscape, Mixed, Park, Private, Private Yard, Rectangular Lot, Sauna, Schools Nearby, Sidewalks, Street Lights, Walking/bike Paths
Amenities
Playground, Shopping Nearby, Storage
Appliances
Dishwasher, Dryer, Refrigerator, See Remarks, Stove(s), Washer
Community
Agent details
Primary Agent
Primary Broker
CIR Realty
Secondary Agent
Secondary Broker
CIR Realty
Listing details
Days on REW
1 Day
MLS® Number
A2340301
Source
Pillar 9
Board
Calgary Real Estate Board
Is this your listing? Help it to stand out.

Mortgage Calculator

Estimated Payments
Purchase Price
Mortgage Total
Down Payment
Amortization
25 Years
Interest Rate
3.99%

Connect with our mortgage partner

Aamir Khalique

Aamir Khalique

Dominion Lending

Found a home you love? Let's get you pre-approved and mortgage-ready so you can shop with confidence and make stronger offers.

Connect with a mortgage expert

The displayed rates are provided as guidance only, are not guaranteed, or are to be considered an approval of credit. Approval will be based solely on your personal situation. You are encouraged to speak with a Mortgage Professional for the most accurate information and to determine your eligibility.

Property Insights

Deer Run School
  • n/a
  • -
  • In Catchment
Don Bosco School
  • n/a
  • -
  • In Catchment
Prince Of Wales School
  • n/a
  • -
  • In Catchment
Wilma Hansen School
  • n/a
  • -
  • In Catchment
St. Philip School
  • n/a
  • -
  • In Catchment
Mountain Park School
  • n/a
  • -
  • In Catchment
Haultain Memorial School
  • n/a
  • -
  • In Catchment
St. Bonaventure School
  • n/a
  • -
  • In Catchment
Andrew Sibbald School
  • n/a
  • -
  • In Catchment
Douglasdale School
  • n/a
  • -
  • In Catchment
School catchments and distances are intended to be used as reference only. To verify enrolment eligibility for a property, contact the school directly.Report Incorrect Info
Listing data is subject to copyright, disclaimer, and additional requirements from the data provider. See our Terms of Use for terms applicable to this listing. Listing data was last updated on 2026-08-27.
We use cookies and other technologies for functionality, security, and to provide you with a personalized experience on our online services. By continuing to use our online services, you agree to our Privacy Policy and Terms of Use. For information on how to adjust your privacy settings, visit our Cookie Policy.
Dismiss

