For Sale: 8-714 Willow Park Drive SE, Calgary, AB - REW
Boost your listing
Listing featured. Your listing will be featured on REW.
View featured placement
$495,000
3 bd 3 ba 1426 sf Townhouse
8-714 Willow Park Drive SE
Street ViewDirections

8 - 714 Willow Park Drive SECalgary, AB, T2J 0L8

Willow Park
  • 3 Bed
  • 3 Bath
  • 1426 Sqft
  • Townhouse

About this home

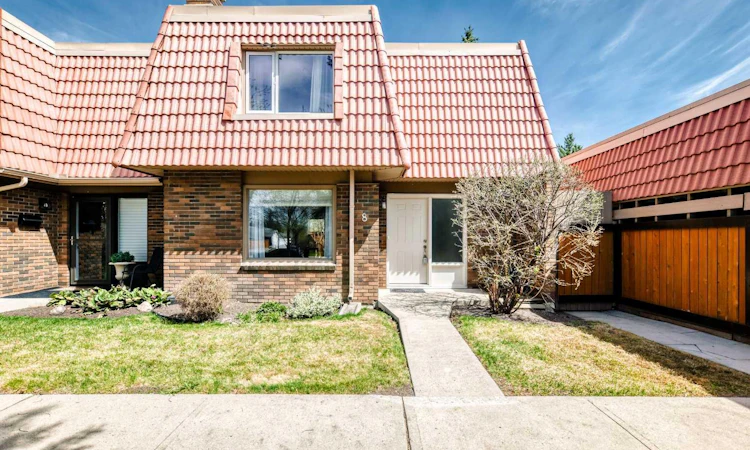
Located in the highly sought-after Willow Tree Village in the heart of Willow Park, this home offers a rare combination of mature surroundings, exceptional amenities, and unbeatable convenience. Residents enjoy beautifully landscaped grounds with mature trees, outdoor pool, hot tub, sauna, tennis/racquet court, and picnic/BBQ areas. Walking distance to the boutique shops in Willow Park Village, Maple Ridge School (K-4), Willow Park School (5-9), and RT Elderman School (5-9), Willow Park Golf Club, and everyday amenities, with quick access to Southcentre, C-Train, Macleod Trail, and downtown. This end unit townhouse has a large living room with big window and a cute wood-burning fireplace, great for all year round lounging. The spacious dining room can accommodate a formal dining room set, and is connected to the living room and the kitchen. The kitchen is freshly renovated with brand new cabinets, beautiful quartz counter tops, an island and stainless steel appliances and new flooring. You will be happy to cook for your family and entertain a crowd here. A large patio door opens to the fully fenced private back yard, in there you will find a large patio, a brand new cedar deck and a small flower bed. A little oasis to chill out. Beyond the backyard is the beautifully landscaped courtyard with lush green lawn, walking path and park benches. Upstairs there is a very large primary bedroom and equally spacious renovated ensuite. There are two other bedrooms and a full bath on second floor. The basement is fully finished, with a large area with new carpet, and another area that can be used as a home gym. This unit is located on a quiet street with a large setback from the street, with matured trees and green grass. The assigned parking inside the parkade is right next door. New updates includes: brand new kitchen - all cabinets, counter tops, island, and all appliances. New wood deck in the backyard. New carpet in the basement. Primary ensuite and the half-bath on the main floor were renovated in 2023; high efficiency furnace replaced in 2022; front door was replaced in 2022. This complex is highly sought after by local downsizers, this home is move-in ready and offers immediate possession. Dogs are allowed as long as they are registered and vaccinated, no size limits!
Listed by: Hong Wang, Golden Keys Realty

Home facts and features

Price details
List Price
Strata Maintenance Fees
$632 Monthly
Home facts
Bedrooms
3
Full Bathrooms
2
Partial Bathrooms
1
Parking Spaces
1
Parking Details
Assigned
Property Type
Townhouse
Year Built
Built in 1969 (57 yrs old)
Style
2 Storey
Heating Type
Forced Air
Pool
Outdoor Pool, Pool
Basement Details
Full
Features
Back Yard, Close To Clubhouse, Courtyard, Crown Molding, Garden, In Basement, Kitchen Island, Landscaped, Living Room, Low Maintenance Landscape, No Neighbours Behind, Open Floorplan, Park, Private Entrance, Private Yard, Quartz Counters, Schools Nearby, Sidewalks, Street Lights, Walking/bike Paths, Wood Burning
Amenities
Clubhouse, Golf Course, Parking, Picnic Area, Playground, Racquet Courts, Sauna, Shopping Nearby, Tennis Courts
Appliances
Dishwasher, Dryer, Electric Range, Garage Control(s), Microwave Hood Fan, Washer, Window Coverings
Community
Agent details
Primary Agent
Primary Broker
Golden Keys Realty
Listing details
Days on REW
46 Days
Property Views
61
MLS® Number
A2319337
Source
Pillar 9
Board
Calgary Real Estate Board
Is this your listing? Help it to stand out.

Mortgage Calculator

Estimated Payments
Purchase Price
Mortgage Total
Down Payment
Amortization
25 Years
Interest Rate
3.99%

Connect with our mortgage partner

Glenn Jorgensen

Glenn Jorgensen

EBS Modern Mortgage Group

No Fees, Great Rates - 15 minutes with us, could save you thousands.

Connect with a mortgage expert

The displayed rates are provided as guidance only, are not guaranteed, or are to be considered an approval of credit. Approval will be based solely on your personal situation. You are encouraged to speak with a Mortgage Professional for the most accurate information and to determine your eligibility.

Property Insights

R. T. Alderman School
  • n/a
  • -
  • In Catchment
Maple Ridge School
  • n/a
  • -
  • In Catchment
St. Cecilia (Bilingual) Elementary School
  • n/a
  • -
  • In Catchment
Foundations For The Future Charter Academy - Southeast Elementary Campus
  • n/a
  • -
  • In Catchment
Willow Park School
  • n/a
  • -
  • In Catchment
École Notre-Dame De La Paix
  • n/a
  • -
  • In Catchment
Acadia School
  • n/a
  • -
  • In Catchment
St. William School
  • n/a
  • -
  • In Catchment
David Thompson School
  • n/a
  • -
  • In Catchment
École De La Source
  • n/a
  • -
  • In Catchment
School catchments and distances are intended to be used as reference only. To verify enrolment eligibility for a property, contact the school directly.Report Incorrect Info
Listing data is subject to copyright, disclaimer, and additional requirements from the data provider. See our Terms of Use for terms applicable to this listing. Listing data was last updated on 2026-07-23.

