For Sale: 8-1266 W 6th Avenue, Vancouver, BC - REW
Boost your listing
Listing featured. Your listing will be featured on REW until August 07, 2026.
View featured placement
$985,000
2 bd 2 ba 1081 sf Townhouse
8-1266 W 6th Avenue
8-1266 W 6th Avenue - 2
8-1266 W 6th Avenue - 3
8-1266 W 6th Avenue - 4
8-1266 W 6th Avenue - 5
Street ViewDirections

8 - 1266 W 6th AvenueVancouver, BC, V6H 1A5

Fairview
  • 2 Bed
  • 2 Bath
  • 1081 Sqft
  • Townhouse

About this home

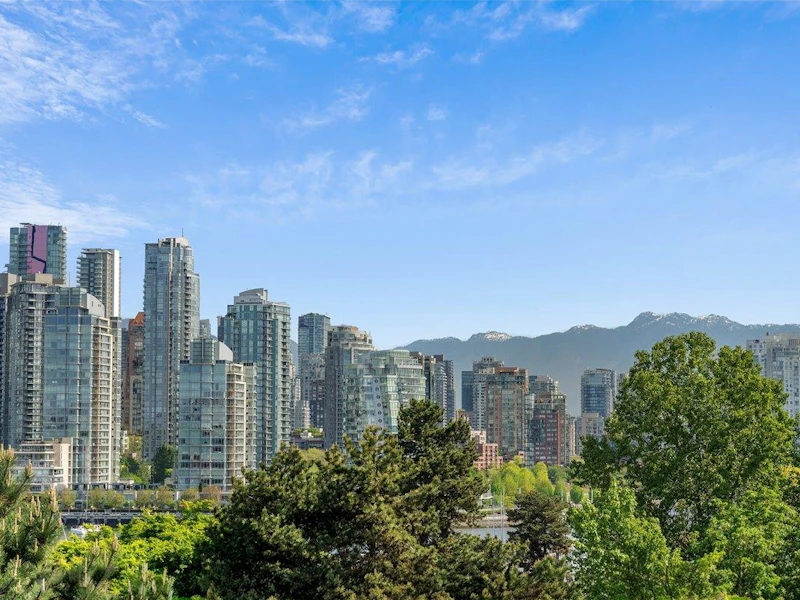
Located at the back of the complex and NOT facing W 6th Ave, this quiet 2 bed + 1.5 bath Fairview Slopes townhome offers an exceptional privacy, natural light, and spectacular views. The well-designed two-storey layout features panoramic CITY & MOUNTAIN VIEWS, skylights, oak floors, a private balcony, & a sunny patio. Updates include a renovated kitchen and powder room (2023), updated S/S appliances, & Bosch washer/dryer. Well-run strata in a boutique 12 home complex. Includes 1 underground parking stall and 1 storage locker. Pet and rental friendly. Steps to Granville Island, False Creek Seawall, parks, cafés, transit, VGH, and downtown Vancouver. A rare opportunity in one of Vancouver's most desirable neighbourhoods! Book your private showing today!
Listed by
Cantonese, French, Mandarin, English
100 Recommendations
Recent transactions

Home facts and features

Price details
List Price
Gross Taxes for 2025
$3,212
Strata Maintenance Fees
$481
Home facts
Bedrooms
2
Full Bathrooms
1
Partial Bathrooms
1
Parking Spaces
1
Parking Details
Garage Door Opener, Side Access, Underground
Property Type
Townhouse
Year Built
Built in 1981 (45 yrs old)
Title
Freehold Strata
Heating Type
Baseboard, Electric
Features
Fire Sprinkler System, In Unit Laundry, Shopping Nearby, Smoke Detector(s), Storage
Amenities
Bike Room, Maintenance Grounds, Management, Sewer, Snow Removal, Trash, Water
Appliances
Dishwasher, Microwave, Refrigerator, Stove, Trash Compactor, Washer & Dryer
Community
Agent details
Primary Agent
Primary Broker
Oakwyn Realty Ltd.
Listing details
Days on REW
39 Days
Property Views
3678
MLS® Number
R3136597
Source
GVR, FVREB, CADREB, BCNREB
Board
Real Estate Board of Greater Vancouver
Is this your listing? Help it to stand out.

Building Information

Camden Court, Townhouse in Fairview
Camden Court at 1266 W 6th Ave, Vancouver, BC V6H 1A7, Canada, Strata Plan Number VAS949, 2 levels, 12 units in the development, was built in 1981. Maintenance fees include Garbage Pickup, Gardening and Management. Closest grocery stores are Corner of 8th Convenience Store, Dean's Food Store and Canada Produce Market.... more
Units:
12
Floors:
2
Built in:
1981
Active Listings:
1

Mortgage Calculator

Estimated Payments
Purchase Price
Mortgage Total
Down Payment
Amortization
25 Years
Interest Rate
3.99%

Connect with our mortgage partner

Marco Twin & Marvin Twin

Marco Twin & Marvin Twin

Twin Mortgages | Ultimate Mortgage Negotiators Inc.

We make home financing simple and stress-free, helping you achieve your goals while saving time and money with care, clarity, and genuine support every step of the way

Connect with a mortgage expert

The displayed rates are provided as guidance only, are not guaranteed, or are to be considered an approval of credit. Approval will be based solely on your personal situation. You are encouraged to speak with a Mortgage Professional for the most accurate information and to determine your eligibility.

Property Insights

False Creek Elementary School
  • Public
  • K - 7
  • In Catchment
Kitsilano Secondary School
  • Public
  • 8 - 12
  • In Catchment
L'Ecole Bilingue Elementary
  • Public
  • K - 7
Century High School
  • Independent
  • 10 - 12
Anchor Point Montessori School
  • Independent
  • K - 7
Blessed Sacrament School
  • Independent
  • K - 7
Madrona Primary and Junior School
  • Independent
  • K - 7
Claren Academy
  • Private
  • K - 3
St John's International School
  • Independent
  • 10 - 12
St Augustine's School
  • Independent
  • K - 7
School catchments and distances are intended to be used as reference only. To verify enrolment eligibility for a property, contact the school directly.Report Incorrect Info
Sales History data is from public records.
Listing data is subject to copyright, disclaimer, and additional requirements from the data provider. See our Terms of Use for terms applicable to this listing. Listing data was last updated on 2026-07-24.