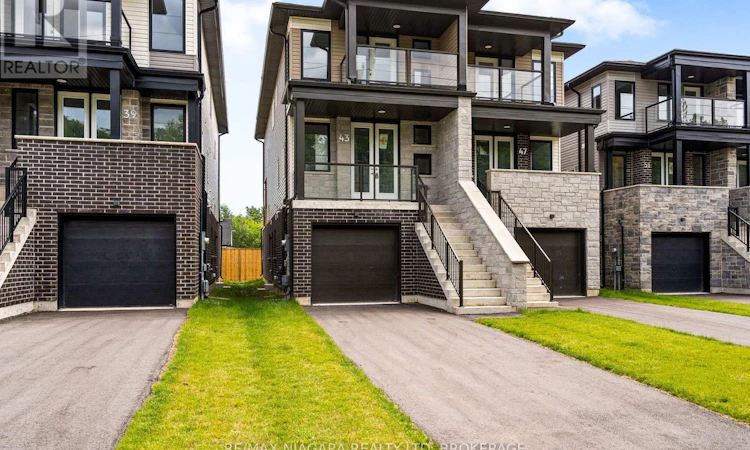
For Sale: 79 Superior Street, Welland, ON - REW
Boost your listing
Listing featured. Your listing will be featured on REW.
View featured placement
$599,900
4 bd 4 ba 2000 - 2499 sf House

79 Superior StreetWelland, ON, L3B 3G3

  • 4 Bed
  • 4 Bath
  • 2000 - 2499 Sqft
  • House

About this home

Welcome to this brand-new semi-detached home offering incredible flexibility, income potential, and long-term value. Thoughtfully designed with an in-law suite and separate entrance to the lower level, this property is an ideal opportunity for homeowners, investors, or multi-generational families.The main residence features a bright, open-concept layout with 3 spacious bedrooms, 3 bathrooms, and a modern kitchen that flows seamlessly into the living and dining areas, creating a functional space for everyday living and entertaining. The primary bedroom includes its own private ensuite, while the additional bedrooms offer great size and versatility.The fully finished lower-level suite adds exceptional value, complete with its own private entrance, 1 bedroom, 1 bathroom, full kitchen, and comfortable living space. Whether used for extended family, guests, or as a mortgage-helper rental, this setup provides outstanding flexibility from day one.Built brand new by the builder, this home offers the peace of mind of new construction along with the added benefit of a versatile floor plan designed to suit a variety of lifestyles. Whether you are looking to offset your mortgage, invest in a move-in-ready property, or accommodate multi-generational living, this is an opportunity you do not want to miss. Photos of different unit - same layout but some finishes may slightly differ. (id:63626)
Listed by: Anthony Petti, Salesperson, RE/MAX NIAGARA REALTY LTD, BROKERAGE

Home facts and features

Price details
List Price
Home facts
Bedrooms
4
Full Bathrooms
3
Partial Bathrooms
1
Parking Spaces
3
Parking Details
Attached Garage, Garage
Property Type
House
Depth
134 feet
Frontage
19.7 feet
Title
Freehold
Exterior Finish
Brick, Stone
Heating Type
Forced air, Natural gas
Basement Details
Apartment in basement, Separate entrance, ,
Agent details
Primary Agent
Anthony Petti
Primary Broker
RE/MAX NIAGARA REALTY LTD, BROKERAGE
Secondary Agent
Rana El Saharty
Secondary Broker
RE/MAX NIAGARA REALTY LTD, BROKERAGE
Listing details
Days on REW
26 Days
MLS® Number
X13495134
Source
Canadian Real Estate Association
Board
Niagara Association of REALTORS®

Is this your listing? Help it to stand out.

Mortgage Calculator

Estimated Payments
Purchase Price
Mortgage Total
Down Payment
Amortization
25 Years
Interest Rate
3.99%

Connect with our mortgage partner

REW Money

REW Money

REW Money

Connect with a mortgage expert

The displayed rates are provided as guidance only, are not guaranteed, or are to be considered an approval of credit. Approval will be based solely on your personal situation. You are encouraged to speak with a Mortgage Professional for the most accurate information and to determine your eligibility.

Property Insights

St Augustine Catholic Elementary School
  • Catholic
  • JK - 8
Diamond Trail Public School
  • Public
  • JK - 8
É Élém Champlain
  • Public
  • JK - 6
St Mary Catholic Elementary School
  • Catholic
  • JK - 8
ÉÉC Saint-François-d'Assise
  • Catholic
  • JK - 8
Plymouth Public School
  • Public
  • JK - 8
Princess Elizabeth Public School
  • Public
  • JK - 8
Eastdale Secondary School
  • Public
  • 9 - 12
Confédération
  • Public
  • 7 - 12
DSBN Academy
  • Public
  • 6 - 12
School catchments and distances are intended to be used as reference only. To verify enrolment eligibility for a property, contact the school directly.Report Incorrect Info
Listing data is subject to copyright, disclaimer, and additional requirements from the data provider. See our Terms of Use for terms applicable to this listing. Listing data was last updated on 2026-07-21.

