For Sale: 79 Finch Park SE, Calgary, AB - REW
Boost your listing
Listing featured. Your listing will be featured on REW.
View featured placement
$698,900
4 bd 3 ba 2235 sf House

79 Finch Park SECalgary, AB, H0H 0H0

Seton
  • 4 Bed
  • 3 Bath
  • 2235 Sqft
  • House

About this home

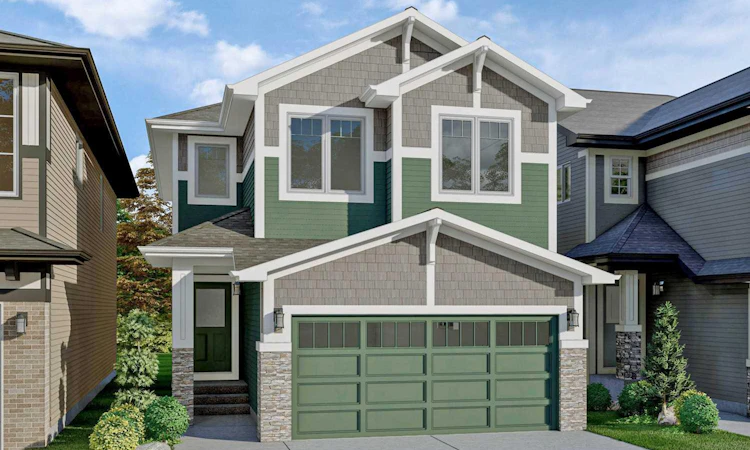
Beautifully upgraded BRAND NEW HOME - TO BE BUILT in Calgary's SE community of Rangeview Springs. Possession will be approximate 8 months from a firm offer. Plenty of time to choose your options, preferences & color palate. A thoughtfully designed community offering expansive boulevards and tree-lined pathways connecting to parks, ponds, greenspaces, and nearby neighborhoods'. Rangeview Springs features accessible play spaces and pedestrian-friendly streets. Nine thoughtfully planned parks inspired by local bird species & tree lined pathways connecting homes, parks and gathering spaces. With mountain views to the west and timeless architecture built to endure, Rangeview Springs is a community designed for life, connection, and lasting value. Situated near Deerfoot and Stoney Trail, living in Rangeview Springs means you’re only minutes away from the rest of Calgary. Just around the corner from the safe and peaceful retreat of Rangeview Springs are schools, the South Health Campus, YMCA, restaurants, grocery stores, boutiques and when you need a night out, a VIP movie theater. THE COLLINGWOOD BY EXCEL HOMES is designed for both families and entertainers, this home offers 2,235 square feet of thoughtfully crafted living space, modern luxury, and incredible FUTURE POTENTIAL with zoning for a LEGAL BASEMENT SUITE (with city approvals). Perfectly located on a quiet street, FACING A PARK & boasting a SUNNY WEST FACING BACKYARD! FOUR BEDROOMS above grade! Upon entering, you'll be greeted by a spacious entryway leading to an open-concept main floor. The family room and dining area are designed for comfort and entertainment. You’ll love the main floor flex room, perfect for home office, playroom, sitting room or more. At the heart of the home is the chef's kitchen, featuring SS appliances incl built in microwave and wall oven, cabinetry risers to the ceilings, 3 sets of pot/pan drawers, stone counters & large WATERFALL ISLAND. Oversized patio doors lead to the backyard, flooding the main floor w/natural light to create a bright and welcoming atmosphere. With 9-foot ceilings and luxury vinyl plank flooring, the entire main level exudes both elegance and functionality. Upstairs, you'll find FOUR generously sized bedrooms, perfect for your growing family. The primary suite is a peaceful retreat, offering a spa-like 5 pce ensuite with an oversized shower, a relaxing soaker tub, dual sinks and a large walk-in closet. The central bonus room has vaulted ceilings & is an inviting space for family movie nights or relaxation. The upper level is complete with a convenient laundry room and a spacious family bathroom. This home offers even more potential with its R-G zoning and SEPERATE SIDE ENTRY, which allows for the development of a legal basement suite (subject to city approvals).
Listed by: Jan Graham, CIR Realty

Home facts and features

Price details
List Price
Home facts
Bedrooms
4
Full Bathrooms
2
Partial Bathrooms
1
Parking Spaces
2
Property Type
House
Lot Size
3050 ft²
Frontage
29.00 ft
Year Built
Built in 2027 (-1 yrs old)
Style
2 Storey
Heating Type
Forced Air,Natural Gas
Basement Details
Full
Features
Bbq Gas Line, High Ceilings, Kitchen Island, Low Flow Plumbing Fixtures, No Animal Home, No Smoking Home, Open Floorplan, Other, Pantry, Park, Private Entrance, Quartz Counters, Rectangular Lot, Schools Nearby, See Remarks, Separate Entrance, Upper Level
Amenities
Playground, Shopping Nearby
Appliances
Dishwasher, Microwave, Range Hood, Refrigerator, Stove, Washer/Dryer
Community
Agent details
Primary Agent
Primary Broker
CIR Realty
Secondary Agent
Secondary Broker
CIR Realty
Listing details
Days on REW
1 Day
MLS® Number
A2342808
Source
Pillar 9
Board
Calgary Real Estate Board
Is this your listing? Help it to stand out.

Mortgage Calculator

Estimated Payments
Purchase Price
Mortgage Total
Down Payment
Amortization
25 Years
Interest Rate
3.99%

Connect with our mortgage partner

Gurkirat Athwal

Gurkirat Athwal

CIBC Mortgage

Mortgages, made clear. Bank-trained underwriting meets real estate expertise — for buyers, owners, and investors alike.

Connect with a mortgage expert

The displayed rates are provided as guidance only, are not guaranteed, or are to be considered an approval of credit. Approval will be based solely on your personal situation. You are encouraged to speak with a Mortgage Professional for the most accurate information and to determine your eligibility.

Property Insights

Joane Cardinal-Schubert High School
  • n/a
  • -
  • In Catchment
Prince Of Peace School
  • n/a
  • -
  • In Catchment
Divine Mercy School
  • n/a
  • -
  • In Catchment
Our Lady Of The Rosary School
  • n/a
  • -
  • In Catchment
Auburn Bay School
  • n/a
  • -
  • In Catchment
Dr. George Stanley School
  • n/a
  • -
  • In Catchment
Christ The King Catholic School
  • n/a
  • -
  • In Catchment
St. Isabella School
  • n/a
  • -
  • In Catchment
Copperfield School
  • n/a
  • -
  • In Catchment
Cranston School
  • n/a
  • -
  • In Catchment
School catchments and distances are intended to be used as reference only. To verify enrolment eligibility for a property, contact the school directly.Report Incorrect Info
Listing data is subject to copyright, disclaimer, and additional requirements from the data provider. See our Terms of Use for terms applicable to this listing. Listing data was last updated on 2026-09-09.
We use cookies and other technologies for functionality, security, and to provide you with a personalized experience on our online services. By continuing to use our online services, you agree to our Privacy Policy and Terms of Use. For information on how to adjust your privacy settings, visit our Cookie Policy.
Dismiss

