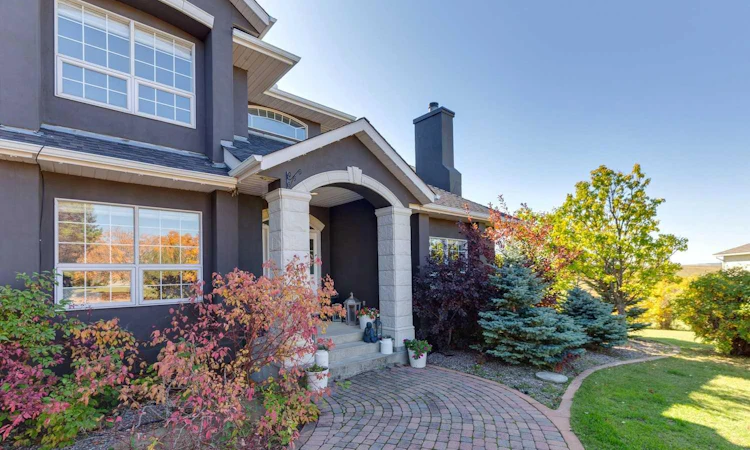
For Sale: 79 Country Lane, Rural Rocky View County, AB - REW
Boost your listing
Listing featured. Your listing will be featured on REW.
View featured placement
$1,950,000
6 bd • 5 ba • 4567 sf • House

79 Country LaneRural Rocky View County, AB, T3Z 1H8

  • 6 Bed
  • 5 Bath
  • 4567 Sqft
  • House

About this home

Welcome to 79 Country Lane Terrace, a spectacular property set on two and a half beautifully landscaped acres in Country Lane Estates. This special Springbank home offers almost 6,000 square feet of developed living space, including six bedrooms, 4.5 bathrooms, and an idyllic rolling foothills setting with sweeping views. As you head down the long drive, you're greeted by mature landscaping that creates a secluded, private setting. Step through the front door, and the spiral staircase to the second level sets the stage for how special this home is. The main floor is designed for versatile family living, with a front office perfect for working from home and a traditional living room/dining room combination. The back of the main floor is where things get a little more relaxed, with a beautiful, recently renovated kitchen open to the family room. The entire back of the house is lined with windows overlooking the large deck and that awesome meadow view to the south. The renovated laundry room is also on the main floor, and all the appliances have been upgraded. The upper level has two sections: one over the main part of the house, and a separate area over the garage. The main section includes the primary suite, featuring double entry doors, a large walk-in closet, and an ensuite, along with three additional bedrooms. One of the unique features of this property is the expansive upper level over the garage, which offers a bedroom, a bathroom, and almost 1,500 sq. ft. of bonus/studio space, ideal for a home gym, games room, creative studio, home business, adult children, and many other uses. The lower level is a walkout, with plenty of windows in the main rec room, plus another bedroom, a full bath, and a private movie theatre room. Next up is the garage. At approximately 1,431 sq. ft., this heated garage/workshop is reported to accommodate around five vehicles, with additional space for hobbies, equipment, and storage. Curbed stalls are just one of the unique touches added to the space. The property itself is remarkable, featuring rolling hills, a phenomenal south view, and tons of privacy. Significant recent improvements include a renovated kitchen and laundry room with new appliances (2025); updated flooring, carpet, paint, baseboards, doors, hardware, lighting, and window coverings (2023/24); two newer furnaces (2023); and a new roof and exterior paint (2020). This is incredible Springbank living, with convenient access to Calgary, Springbank schools, Highway 1, Stoney Trail, and nearby Harmony, plus quick access to the mountains. The Bingham Crossing development, just a few minutes down the road, will bring even more shopping, dining, and services to the area, including a new Costco. For more information, including floor plans, community information, all the photos, and a guided 360° tour, click the links below.
Listed by: Ken Rigel, eXp Realty of Canada

Home facts and features

Price details
List Price
Home facts
Bedrooms
6
Full Bathrooms
4
Partial Bathrooms
1
Parking Spaces
8
Property Type
House
Lot Size
2.55 acres
Frontage
572.01 sqft
Year Built
Built in 1993 (33 yrs old)
Style
2 Storey,Acreage with Residence
Exterior Finish
Stone, Stucco, Wood Frame
Heating Type
Forced Air, Natural Gas
Basement Details
Full
Features
Airport/runway, Bar, Central Vacuum, Closet Organizers, Deck, French Door, Front Porch, Golf, High Ceilings, Kitchen Island, Laundry Room, Main Level, Open Floorplan, Pantry, Patio, Quartz Counters, Schools Nearby, Storage, Walk-in Closet(s), Wood Windows
Appliances
Dishwasher, Dryer, Microwave, Refrigerator, Stove, Washer
Agent details
Primary Agent
Primary Broker
eXp Realty of Canada
Secondary Agent
Secondary Broker
eXp Realty of Canada
Listing details
Days on REW
1 Day
MLS® Number
A2346648
Source
Pillar 9
Board
Calgary Real Estate Board
Is this your listing? Help it to stand out.

Mortgage Calculator

Estimated Payments
Purchase Price
Mortgage Total
Down Payment
Amortization
25 Years
Interest Rate
3.99%

Connect with our mortgage partner

Aamir Khalique

Aamir Khalique

Dominion Lending

Found a home you love? Let's get you pre-approved and mortgage-ready so you can shop with confidence and make stronger offers.

Connect with a mortgage expert

The displayed rates are provided as guidance only, are not guaranteed, or are to be considered an approval of credit. Approval will be based solely on your personal situation. You are encouraged to speak with a Mortgage Professional for the most accurate information and to determine your eligibility.

Property Insights

Edge School
  • n/a
  • -
  • In Catchment
Elbow Valley Elementary School
  • n/a
  • -
  • In Catchment
Springbank Middle School
  • n/a
  • -
  • In Catchment
Springbank Community High School
  • n/a
  • -
  • In Catchment
School catchments and distances are intended to be used as reference only. To verify enrolment eligibility for a property, contact the school directly.Report Incorrect Info
Listing data is subject to copyright, disclaimer, and additional requirements from the data provider. See our Terms of Use for terms applicable to this listing. Listing data was last updated on 2026-09-24.
We use cookies and other technologies for functionality, security, and to provide you with a personalized experience on our online services. By continuing to use our online services, you agree to our Privacy Policy and Terms of Use. For information on how to adjust your privacy settings, visit our Cookie Policy.
Dismiss

