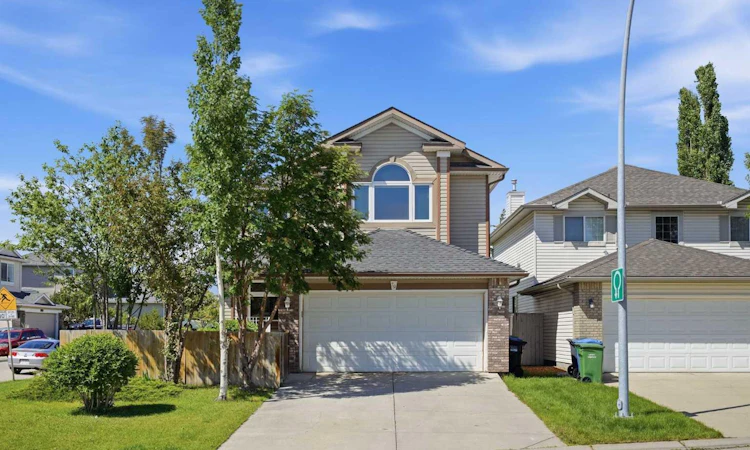
For Sale: 79 Citadel Crest Heath NW, Calgary, AB - REW
Boost your listing
Listing featured. Your listing will be featured on REW.
View featured placement
$695,000
3 bd 3 ba 1900 sf House

79 Citadel Crest Heath NWCalgary, AB, T2V 3R9

Citadel
  • 3 Bed
  • 3 Bath
  • 1900 Sqft
  • House

About this home

Welcome to this beautifully maintained family home, perfectly positioned on a premium corner lot backing directly onto green space/park, offering privacy and views, in the heart of Citadel. From the moment you step inside, you'll appreciate the pride of ownership showcased throughout the home. The open-concept floor plan is designed for both comfortable family living and effortless entertaining, featuring rich hardwood flooring and the spacious main floor offers a versatile flex room, ideal as a formal dining room or home office. The inviting living room is anchored by a cozy fireplace, creating the perfect space to relax with family and friends. The kitchen has been refreshed with brand-new stainless steel appliances, making meal preparation both stylish and functional. Upstairs, you'll find a spacious bonus room complete with its own fireplace, creating the perfect retreat for movie nights or quiet evenings. The upper level also features three bedrooms, including a primary bedroom with a fully renovated ensuite bathroom, offering a spa-inspired escape after a long day. Recent upgrades include replacement WINDOWS (2022), NEW 2 STAGE FURNACE, NEW HOT WATER TANK, and NEW CENTRAL AIR CONDITIONING - ideal for hot summer days. The unfinished basement presents endless possibilities, allowing you to customize the space to suit your lifestyle. Step outside to enjoy your private backyard oasis that backs directly onto a park, providing beautiful green space, and room for children to play—all while enjoying the benefits of a premium corner lot. This home is close to schools, parks, playgrounds, shopping, public transit, and major roadways, offering the perfect balance of tranquility and convenience - schedule your private showing today!
Listed by: Will Vo, Real Broker

Home facts and features

Price details
List Price
Home facts
Bedrooms
3
Full Bathrooms
2
Partial Bathrooms
1
Parking Spaces
2
Property Type
House
Lot Size
5228 ft²
Frontage
58.34 ft
Year Built
Built in 1999 (27 yrs old)
Style
2 Storey
Heating Type
Forced Air,Natural Gas
Cooling
Central Air
Basement Details
Full
Features
Back Yard, Backs On To Park/green Space, Corner Lot, Cul-de-Sac, Family Room, Few Trees, Front Yard, Gas, Kitchen Island, Living Room, Main Level, Open Floorplan, Pantry, Private Yard, Schools Nearby, Vinyl Windows, Walking/bike Paths
Amenities
Shopping Nearby
Appliances
Central Air Conditioner, Dishwasher, Dryer, Range Hood, Refrigerator, Stove, Washer
Community
Agent details
Primary Agent
Primary Broker
Real Broker
Listing details
Days on REW
1 Day
MLS® Number
A2327203
Source
Pillar 9
Board
Calgary Real Estate Board
Is this your listing? Help it to stand out.

Mortgage Calculator

Estimated Payments
Purchase Price
Mortgage Total
Down Payment
Amortization
25 Years
Interest Rate
3.99%

Connect with our mortgage partner

Glenn Jorgensen

Glenn Jorgensen

EBS Modern Mortgage Group

No Fees, Great Rates - 15 minutes with us, could save you thousands.

Connect with a mortgage expert

The displayed rates are provided as guidance only, are not guaranteed, or are to be considered an approval of credit. Approval will be based solely on your personal situation. You are encouraged to speak with a Mortgage Professional for the most accurate information and to determine your eligibility.

Property Insights

Yufeng Chinese School
  • n/a
  • -
  • In Catchment
Citadel Park School
  • n/a
  • -
  • In Catchment
St. Brigid School
  • n/a
  • -
  • In Catchment
Tanbridge Academy
  • n/a
  • -
  • In Catchment
St. Maria Goretti Elementary School
  • n/a
  • -
  • In Catchment
Hawkwood School
  • n/a
  • -
  • In Catchment
Renert School
  • n/a
  • -
  • In Catchment
Tom Baines School
  • n/a
  • -
  • In Catchment
Robert Thirsk School
  • n/a
  • -
  • In Catchment
The Hamptons School
  • n/a
  • -
  • In Catchment
School catchments and distances are intended to be used as reference only. To verify enrolment eligibility for a property, contact the school directly.Report Incorrect Info
Listing data is subject to copyright, disclaimer, and additional requirements from the data provider. See our Terms of Use for terms applicable to this listing. Listing data was last updated on 2026-07-10.

