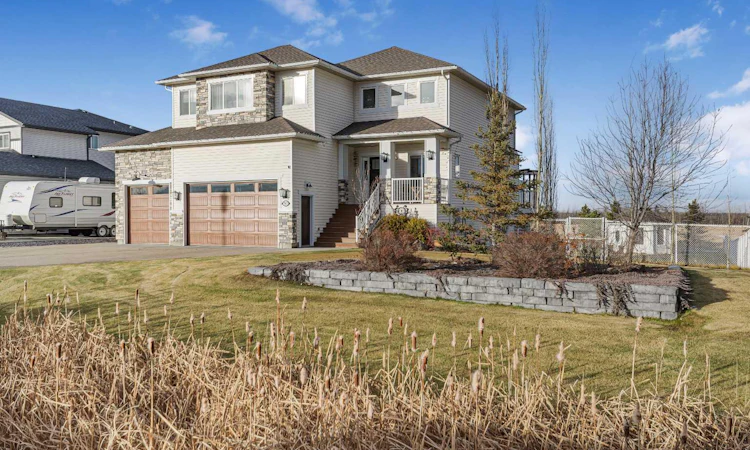
For Sale: 7802 Devonshire Lane, County of Grande Prairie, AB - REW
Boost your listing
Listing featured. Your listing will be featured on REW.
View featured placement
$979,900
5 bd • 4 ba • 2607 sf • House

7802 Devonshire LaneCounty of Grande Prairie, AB, T8X 0G4

  • 5 Bed
  • 4 Bath
  • 2607 Sqft
  • House

About this home

This home is all about lifestyle! Located in Carriage Lane Estates on a beautifully landscaped 0.51-acre lot with no rear neighbors, this impressive 2,600 sq. ft. home offers plenty of room to live, entertain and enjoy, both inside and out! From the moment you enter, you'll appreciate the bright, open design with a welcoming entranceway open to the second level. The wide hallway leads into the living room featuring large windows, a beautiful fireplace feature and beamed ceiling. The kitchen is equally impressive with hard surface countertops, tall custom cabinetry, stainless steel appliances and a walk-through pantry with custom shelving. The dining area overlooks the backyard and provides access to the expansive tiered deck. Just off the garage is a functional mudroom with built-in bench and coat hooks, along with a convenient half bath. Upstairs, you'll find a large family room overlooking the backyard, 3 generously sized bedrooms, a Jack-and-Jill bathroom, laundry room and a beautiful primary suite complete with a walk-in closet and ensuite featuring dual vanities, soaker tub, tiled shower and separate water closet. The fully developed walkout basement adds even more living space with a rec room, office or play area, large bedroom and full bathroom. Step outside to the enclosed lower patio featuring custom shutters that can be opened for light and airflow or closed for added privacy and protection from the breeze. The oversized triple garage is fully finished with epoxy floors, floor sumps, a mezzanine for additional workspace or storage and a convenient pull-through bay. There's also plenty of additional parking, including dedicated RV parking with hookups beside the house. But the outdoor space is where this property truly shines! A custom built, fully insulated workshop offers electrical service, electric heat and large patio doors overlooking the yard and pool area. Whether you envision a workshop, pool house, home office or hobby space, the possibilities are endless. The pool pad and surrounding deck are ready for summer fun, while the expansive tiered deck offers plenty of room for the BBQ, smoker and outdoor dining. Enjoy the gazebo complete with large windows, wood-burning stove and power, creating a fantastic space to relax and entertain. Raised garden boxes, strawberry and raspberry patches, an oversized storage shed, custom paver pathways, mature trees, lush lawn and even your own putting green complete this incredible backyard. Every detail of this property has been thoughtfully planned to make the most of the space and create a home your family can truly enjoy. The landscaping, outdoor living areas and finishing work are already done, so you can simply move in and start making memories. Quick possession is available, so you could be settled in before Christmas!
Listed by: Jeff Warkentin, Royal LePage - The Realty Group

Home facts and features

Price details
List Price
Home facts
Bedrooms
5
Full Bathrooms
3
Partial Bathrooms
1
Parking Spaces
8
Property Type
House
Lot Size
22306 ft²
Frontage
100.09 sqft
Year Built
Built in 2017 (9 yrs old)
Style
2 Storey
Exterior Finish
Wood Frame
Heating Type
Forced Air, Natural Gas
Cooling
Central Air
Basement Details
Full
Features
Beamed Ceilings, Built-in Features, Ceiling Fan(s), Closet Organizers, Deck, Double Vanity, Natural Woodwork, No Smoking Home, Open Floorplan, Pantry, Park, Patio, Playground, Pond, Quartz Counters, Recessed Lighting, Street Lights, Upper Level, Vinyl Windows, Wrap Around
Appliances
Built-In Oven, Built-In Range, Dishwasher, Microwave, Refrigerator, Washer & Dryer
Agent details
Primary Agent
Primary Broker
Royal LePage - The Realty Group
Listing details
Days on REW
1 Day
MLS® Number
A2358423
Source
Pillar 9
Board
Grande Prairie & Area Association of REALTORS®
Is this your listing? Help it to stand out.

Mortgage Calculator

provided by REW Digital Ltd
Estimated Payments
Purchase Price
Mortgage Total
Down Payment
Amortization
25 Years
Interest Rate
3.99%

Connect with our mortgage partner

Levko Koper

Levko Koper

DLC Ratefair Mortgage

Retired pro hockey player bringing the same discipline, work ethic and winning mindset to help you secure the right mortgage and score a great rate.

Connect with a mortgage expert

The displayed rates are provided as guidance only, are not guaranteed, or are to be considered an approval of credit. Approval will be based solely on your personal situation. You are encouraged to speak with a Mortgage Professional for the most accurate information and to determine your eligibility.

Property Insights

I.V. MacKlin Public School
  • n/a
  • -
Holy Cross Catholic School
  • n/a
  • -
Maude Clifford Public School
  • n/a
  • -
Crystal Park School
  • n/a
  • -
Riverstone Public School
  • n/a
  • -
Hillside Community School
  • n/a
  • -
St. Clement Catholic School
  • n/a
  • -
St. John Paul II Catholic School / Faculté St. Jean-Paul II
  • n/a
  • -
Parkside Montessori
  • n/a
  • -
Mother Teresa School
  • n/a
  • -
School catchments and distances are intended to be used as reference only. To verify enrolment eligibility for a property, contact the school directly.Report Incorrect Info
Listing data is subject to copyright, disclaimer, and additional requirements from the data provider. See our Terms of Use for terms applicable to this listing. Listing data was last updated on 2026-11-14.
We use cookies and other technologies for functionality, security, and to provide you with a personalized experience on our online services. By continuing to use our online services, you agree to our Privacy Policy and Terms of Use. For information on how to adjust your privacy settings, visit our Cookie Policy.
Dismiss