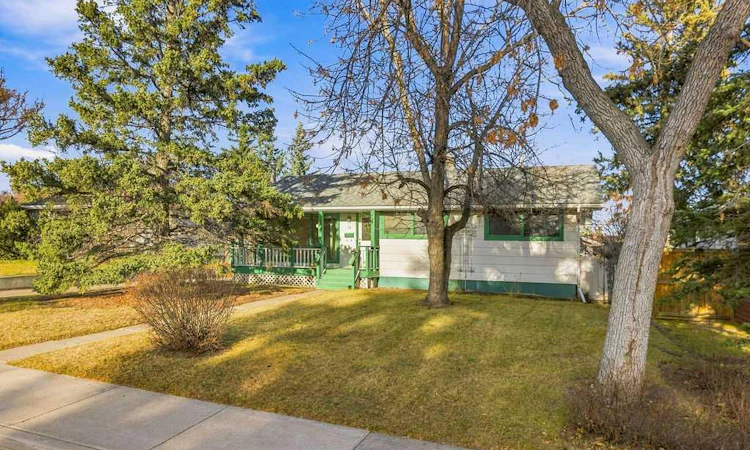
For Sale: 78 Thornlee Crescent NW, Calgary, AB - REW
Boost your listing
Listing featured. Your listing will be featured on REW.
View featured placement
$549,900
3 bd • 2 ba • 1023 sf • House

78 Nw Thornlee CrescentCalgary, AB, T2K 2W6

Thorncliffe
  • 3 Bed
  • 2 Bath
  • 1023 Sqft
  • House

About this home

This charming two bedroom bungalow on quiet residential street in mature Thorncliffe is sure to appeal to many different buyer segments; first time homebuyers looking for a forever home that they can make their own, downsizers looking for one level living, or investors looking for a renovate and flip project. With only two previous owners, pride of ownership is evident throughout with a lot of the heavy lifting already done, like the refinished hardwood floors, finished basement, newer furnace and shingles, detached two car garage and concrete front driveway. Inside, the bungalow offers a practical layout with a bright main floor living/dining room with a spacious kitchen, two bedrooms and a four-piece bathroom. (The second dining area could easily be converted back to a third bedroom). The home measures approximately 1,023 sq. ft. above grade, with the lower level adding a third bedroom, three-piece bathroom, large recreation room, laundry area, and generous storage. The recreation room is anchored by a wood burning fireplace, giving the lower level character and plenty of space for family movie nights, a games area, home gym or additional living space. Outside, the fully fenced backyard includes a large deck, w gas line BBQ hook up, storage shed and many trees for privacy. Rear access leads to a oversized double detached garage, while additional front-drive parking adds everyday convenience. This is a home with many of the important updates already completed, a location that is difficult to replicate, and a rear entrance for future development Just one street removed from Egert's Park, the location is a standout with amenities galore. Step out the door and you are minutes from green space and cycling paths that connect to the pathway network. Thorncliffe is an ideal setting for young families, dog owners, runners, cyclists or anyone who values having nature close to home.
Listed by: Scott Preston, Royal LePage Mission Real Estate

Home facts and features

Price details
List Price
Home facts
Bedrooms
3
Full Bathrooms
2
Parking Spaces
4
Property Type
House
Lot Size
5887 ft²
Frontage
61.39 sqft
Year Built
Built in 1956 (70 yrs old)
Style
Bungalow
Exterior Finish
Vinyl Siding, Wood Frame
Heating Type
Forced Air
Basement Details
Full
Features
Bookcases, Deck, In Basement, Laminate Counters, No Smoking Home, Park, Playground, Schools Nearby, Shopping Nearby, Sidewalks, Street Lights
Appliances
Dishwasher, Humidifier, Refrigerator, Stove, Washer & Dryer
Community
Agent details
Primary Agent
Primary Broker
Royal LePage Mission Real Estate
Listing details
Days on REW
1 Day
MLS® Number
A2357470
Source
Pillar 9
Board
Calgary Real Estate Board
Is this your listing? Help it to stand out.

Mortgage Calculator

provided by REW Digital Ltd
Estimated Payments
Purchase Price
Mortgage Total
Down Payment
Amortization
25 Years
Interest Rate
3.99%

Connect with our mortgage partner

Aamir Khalique

Aamir Khalique

Dominion Lending

Found a home you love? Let's get you pre-approved and mortgage-ready so you can shop with confidence and make stronger offers.

Connect with a mortgage expert

The displayed rates are provided as guidance only, are not guaranteed, or are to be considered an approval of credit. Approval will be based solely on your personal situation. You are encouraged to speak with a Mortgage Professional for the most accurate information and to determine your eligibility.

Property Insights

Colonel Sanders School
  • n/a
  • -
  • In Catchment
North Haven School
  • n/a
  • -
  • In Catchment
Corpus Christi School
  • n/a
  • -
  • In Catchment
Thorncliffe School
  • n/a
  • -
  • In Catchment
Northwest Elementary Campus
  • n/a
  • -
  • In Catchment
Colonel Irvine School
  • n/a
  • -
  • In Catchment
Highwood School
  • n/a
  • -
  • In Catchment
Huntington Hills School
  • n/a
  • -
  • In Catchment
Sir John a MacDonald School
  • n/a
  • -
  • In Catchment
St. Helena School
  • n/a
  • -
  • In Catchment
School catchments and distances are intended to be used as reference only. To verify enrolment eligibility for a property, contact the school directly.Report Incorrect Info
Listing data is subject to copyright, disclaimer, and additional requirements from the data provider. See our Terms of Use for terms applicable to this listing. Listing data was last updated on 2026-11-08.
We use cookies and other technologies for functionality, security, and to provide you with a personalized experience on our online services. By continuing to use our online services, you agree to our Privacy Policy and Terms of Use. For information on how to adjust your privacy settings, visit our Cookie Policy.
Dismiss