For Sale: 78 Hamptons Link NW, Calgary, AB - REW
Boost your listing
Listing featured. Your listing will be featured on REW.
View featured placement
$499,900
2 bd 3 ba 1470 sf Townhouse

78 Hamptons Link NWCalgary, AB, T3A 5V9

Hamptons
  • 2 Bed
  • 3 Bath
  • 1470 Sqft
  • Townhouse

About this home

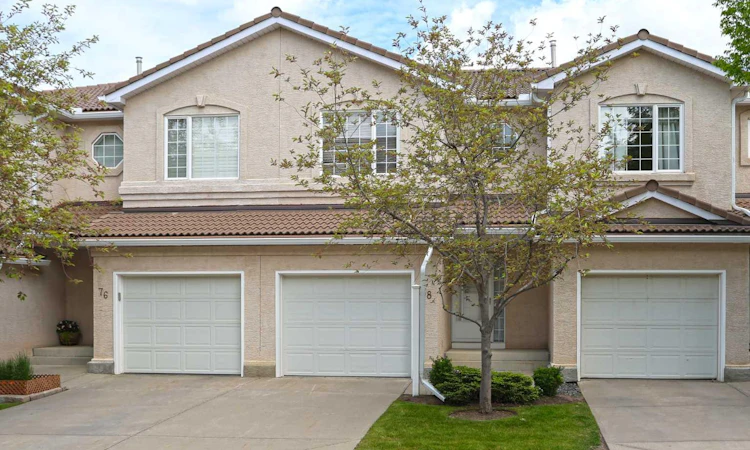
Incredible value here in this executive townhome in Calbridge's LaVITA project in the Hamptons offering the best in maintenance-free living in this sought-after golf course community. Prime opportunity to renovate at this amazing price to make it your very own. Perfectly positioned backing onto tranquil green space, this home offers exceptional privacy & a serene outdoor setting right outside your door. Enjoy the best of the Hamptons community with scenic walking and biking paths, beautiful parks & nearby ravines just steps away. Located minutes from the prestigious Hamptons Golf Course, tennis courts, playgrounds, & hiking areas, it’s ideal for an active lifestyle. This lovely non-smoking/no-pet two storey unit boasts 2 big bedrooms, open concept white kitchen & finished walkout backing onto a greenbelt & park. Complemented by 9ft ceilings, you will love the main floor with its spacious living room with corner gas fireplace & balcony, open concept dining room & white kitchen with walk-in pantry & island with raised eating bar, tile floors & white appliances including gas stove + brand new stainless steel hoodfan (2026). The master bedroom is a fantastic size & has a big walk-in closet & ensuite with separate shower & window. The 2nd bedroom is also a great size & is next to the 2nd full bath that has a relaxing soaker tub. On the landing there is a big closet that easily fits all your linens & towels, plus there is lots of room where you can put your home office or study area. The walkout level is finished with a huge rec room with access onto the covered patio, plus there is roughed-in plumbing for another bathroom & lots of storage space. Convenient main floor laundry room with washer & dryer, attached single garage - insulated & drywalled, new humidifier (2023), hot water tank replaced in 2016, concrete tile roof, underground sprinklers & the monthly condo fees include snow shoveling & grass cutting. Take in stunning, unobstructed views from your windows—stretching for miles—featuring breathtaking sunrises & even the occasional rainbow. Families will appreciate proximity to the highly regarded Tom Baines School, while daily conveniences are just around the corner with Costco, Superstore, shopping, restaurants & cafés nearby. Quick access to Stoney Trail & Country Hills Blvd ensures effortless commuting.
Listed by: Kirby Cox, Royal LePage Benchmark

Home facts and features

Price details
List Price
Strata Maintenance Fees
$359 Monthly
Home facts
Bedrooms
2
Full Bathrooms
2
Partial Bathrooms
1
Parking Spaces
1
Parking Details
Attached Garage
Property Type
Townhouse
Year Built
Built in 1997 (29 yrs old)
Style
2 Storey
Heating Type
Forced Air,Natural Gas
Basement Details
Full
Features
Back Yard, Backs On To Park/green Space, Balcony, Bathroom Rough-in, Front Yard, Gas, Greenbelt, High Ceilings, Kitchen Island, Laundry Room, Living Room, Low Maintenance Landscape, Main Level, Pantry, Park, Rectangular Lot, Schools Nearby, Underground Sprinklers, Views, Walk-in Closet(s), Walking/bike Paths
Amenities
Golf Course, Playground, Shopping Nearby, Storage, Tennis Courts, Visitor Parking
Appliances
Dishwasher, Dryer, Garburator, Range Hood, Refrigerator, Stove, Washer, Water Softener, Window Coverings
Community
Agent details
Primary Agent
Primary Broker
Royal LePage Benchmark
Listing details
Days on REW
47 Days
Property Views
29
MLS® Number
A2311143
Source
Pillar 9
Board
Calgary Real Estate Board
Is this your listing? Help it to stand out.

Mortgage Calculator

Estimated Payments
Purchase Price
Mortgage Total
Down Payment
Amortization
25 Years
Interest Rate
3.99%

Connect with our mortgage partner

Glenn Jorgensen

Glenn Jorgensen

EBS Modern Mortgage Group

No Fees, Great Rates - 15 minutes with us, could save you thousands.

Connect with a mortgage expert

The displayed rates are provided as guidance only, are not guaranteed, or are to be considered an approval of credit. Approval will be based solely on your personal situation. You are encouraged to speak with a Mortgage Professional for the most accurate information and to determine your eligibility.

Property Insights

The Hamptons School
  • n/a
  • -
  • In Catchment
Hidden Valley School
  • n/a
  • -
  • In Catchment
Blessed Marie-Rose
  • n/a
  • -
  • In Catchment
Tom Baines School
  • n/a
  • -
  • In Catchment
Valley Creek School
  • n/a
  • -
  • In Catchment
Edgemont School
  • n/a
  • -
  • In Catchment
Citadel Park School
  • n/a
  • -
  • In Catchment
St. Elizabeth Seton School
  • n/a
  • -
  • In Catchment
Mother Mary Greene School
  • n/a
  • -
  • In Catchment
Simons Valley School
  • n/a
  • -
  • In Catchment
School catchments and distances are intended to be used as reference only. To verify enrolment eligibility for a property, contact the school directly.Report Incorrect Info
Listing data is subject to copyright, disclaimer, and additional requirements from the data provider. See our Terms of Use for terms applicable to this listing. Listing data was last updated on 2026-07-18.

