For Sale: 7630 24 Street SE, Calgary, AB - REW
Boost your listing
Listing featured. Your listing will be featured on REW.
View featured placement
$419,900
4 bd 3 ba 1111 sf Townhouse

7630 24th Street SECalgary, AB, T2C 0Y8

Ogden
  • 4 Bed
  • 3 Bath
  • 1111 Sqft
  • Townhouse

About this home

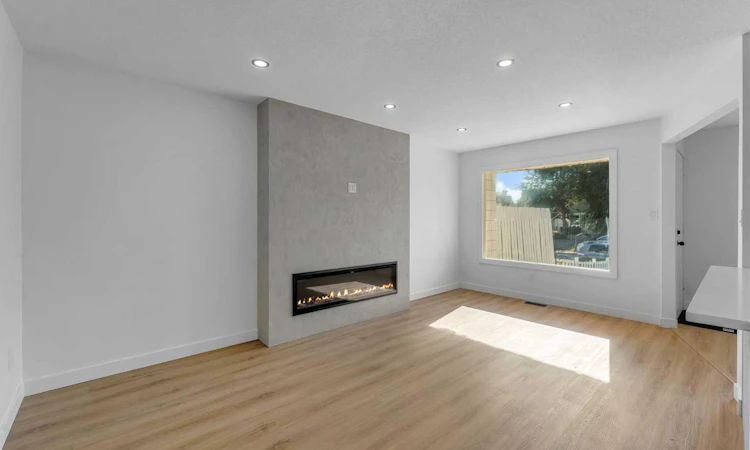
NO CONDO FEE TOWNHOUSE | FRESHLY AND EXTENSIVELY RENOVATED HOME | FINISHED BASEMENT | CONVENIENT LOCATION | CONTEMPORARY FINISHES | 4 BED + 2.5 BATH | LIGHT AND BRIGHT | WEST FACING | Welcome to this extensively renovated, move-in-ready home nestled in the established community of Ogden, where contemporary design meets everyday comfort. Thoughtfully updated from top to bottom, this beautiful home offers 4 bedrooms, 2.5 bathrooms, a fully finished basement, and stylish modern finishes throughout. Step inside and immediately feel at home as newer vinyl windows flood the open-concept main floor with natural light. The bright and inviting living room is anchored by a stunning floor-to-ceiling fireplace, creating the perfect setting to unwind after a long day or gather with family and friends. Just beyond, the dining area flows effortlessly into the beautifully redesigned kitchen, making everyday living and entertaining seamless. The kitchen is truly the heart of the home, featuring elegant quartz countertops, sleek stainless steel appliances, a timeless subway tile backsplash, and an abundance of cabinetry and counter space for all your culinary needs. Whether you're preparing a quick weekday meal or hosting friends for dinner, this space is designed to impress. Heading upstairs, you're greeted by a striking black brick feature wall that sets the tone for the upper level. Here you'll find three generously sized bedrooms, including a spacious primary retreat highlighted by a designer accent wall that adds warmth and character. The upper floor is completed by a beautifully renovated 3-piece bathroom featuring a luxurious floor-to-ceiling black tiled shower with contemporary finishes. The fully finished basement offers even more versatile living space with a large recreation room perfect for movie nights, a home gym, games room, or children's play area. A fourth bedroom with a large egress window provides an ideal space for guests, teenagers, or a home office, while the full bathroom, dedicated laundry area, and oversized utility room with exceptional storage complete this functional lower level. Outside your front door, you'll enjoy everything that makes Ogden one of Calgary's hidden gems. This established community offers an abundance of parks, playgrounds, schools, and scenic walking and cycling pathways along the Bow River, making it easy to embrace an active lifestyle. Daily conveniences are just minutes away with grocery stores, restaurants, coffee shops, recreation facilities, and shopping all within easy reach. Commuting is effortless thanks to quick access to Glenmore Trail, Deerfoot Trail, and major transit routes, while downtown Calgary is only minutes away. With the exciting Green Line LRT expansion bringing even greater connectivity and continued investment to the area, Ogden continues to grow as one of Calgary's most promising communities. Beautifully renovated, thoughtfully designed, and ideally located, this turnkey home offers the perfect opportunity!
Listed by: Raman Basra, Real Broker

Home facts and features

Price details
List Price
Home facts
Bedrooms
4
Full Bathrooms
2
Partial Bathrooms
1
Property Type
Townhouse
Year Built
Built in 1971 (55 yrs old)
Style
2 Storey
Heating Type
Forced Air
Basement Details
Full
Features
Built-in Features, City Lot, Closet Organizers, Electric, In Unit, Low Maintenance Landscape, Lower Level, No Smoking Home, Open Floorplan, Park, Private, Private Entrance, Quartz Counters, Rain Gutters, Recessed Lighting, Rectangular Lot, Schools Nearby, Sidewalks, Street Lighting, Street Lights, Walking/bike Paths
Amenities
Playground, Shopping Nearby, Storage
Appliances
Dishwasher, Electric Range, Range Hood, Refrigerator, Washer/Dryer
Community
Agent details
Primary Agent
Primary Broker
Real Broker
Secondary Agent
Secondary Broker
Real Broker
Listing details
Days on REW
1 Day
MLS® Number
A2335452
Source
Pillar 9
Board
Calgary Real Estate Board
Is this your listing? Help it to stand out.

Mortgage Calculator

Estimated Payments
Purchase Price
Mortgage Total
Down Payment
Amortization
25 Years
Interest Rate
3.99%

Connect with our mortgage partner

Glenn Jorgensen

Glenn Jorgensen

EBS Modern Mortgage Group

No Fees, Great Rates - 15 minutes with us, could save you thousands.

Connect with a mortgage expert

The displayed rates are provided as guidance only, are not guaranteed, or are to be considered an approval of credit. Approval will be based solely on your personal situation. You are encouraged to speak with a Mortgage Professional for the most accurate information and to determine your eligibility.

Property Insights

Almadina Language Charter Academy (Ogden Campus)
  • n/a
  • -
  • In Catchment
St. Bernadette School
  • n/a
  • -
  • In Catchment
Holy Angels School
  • n/a
  • -
  • In Catchment
Sherwood School
  • n/a
  • -
  • In Catchment
Banting And Best School
  • n/a
  • -
  • In Catchment
Riverbend School
  • n/a
  • -
  • In Catchment
The Third Academy
  • n/a
  • -
  • In Catchment
Third Academy Calgary South
  • n/a
  • -
  • In Catchment
Foundations For The Future Charter Academy - Southeast Elementary Campus
  • n/a
  • -
  • In Catchment
West Island College
  • n/a
  • -
  • In Catchment
School catchments and distances are intended to be used as reference only. To verify enrolment eligibility for a property, contact the school directly.Report Incorrect Info
Listing data is subject to copyright, disclaimer, and additional requirements from the data provider. See our Terms of Use for terms applicable to this listing. Listing data was last updated on 2026-08-06.
We use cookies and other technologies for functionality, security, and to provide you with a personalized experience on our online services. By continuing to use our online services, you agree to our Privacy Policy and Terms of Use. For information on how to adjust your privacy settings, visit our Cookie Policy.
Dismiss






