For Sale: 762 Duchess Drive, Mississauga, ON - REW
Boost your listing
Listing featured. Your listing will be featured on REW.
View featured placement
$2,649,900
4 + 1 bd • 6 ba • 3000 - 3500 sf • House

762 Duchess DriveMississauga, ON, L4Y 1H7

Lakeview
  • 4 + 1 Bed
  • 6 Bath
  • 3000 - 3500 Sqft
  • House

About this home

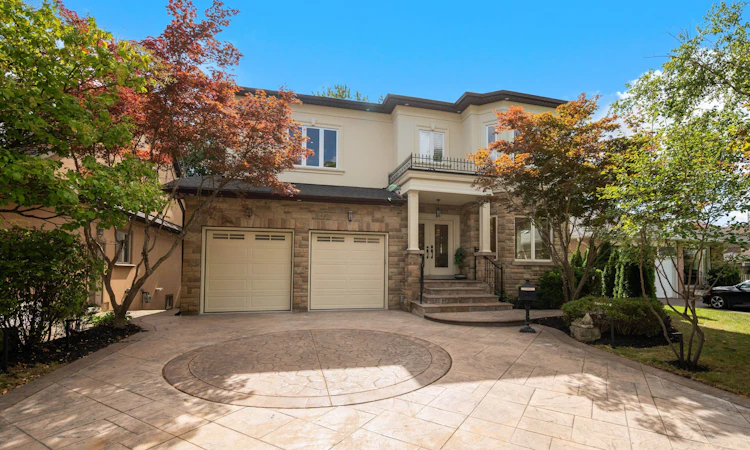
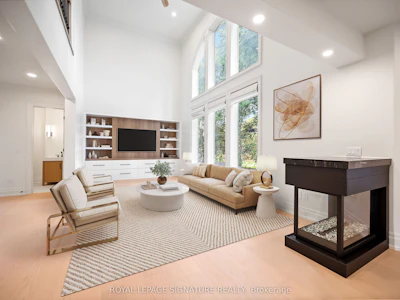
Custom-Built Luxury Home in a Prime Mississauga Neighbourhood! Just like new with $450K+ in improvements, this exceptional detached home offers 4,600+ sq. ft. of living space, including a finished basement, with steel-frame construction, striking modern design, and expansive windows. Sun-filled interiors feature spacious living/dining rooms with hardwood floors and a dramatic 18-ft cathedral-ceiling family room with oversized windows, a 3-way gas fireplace, and a custom feature wall with built-in shelving. Brand-new modern kitchen with built-in appliances, breakfast bar and walk-out to deck. Open-to-above spiral staircase with wrought-iron spindles adds a stunning architectural touch. The re-modelled primary suite offers a luxurious 5-piece ensuite and double closet. All bedrooms feature ensuite baths, hardwood floors, and large closets. The finished basement boasts heated floors, a walk-up to the patio, a large recreation room with a built-in bar, a media room with a gas fireplace, and a bedroom with a 3-piece ensuite and kitchenette-ideal for a nanny or extended family suite. Enjoy a private backyard oasis backing onto a walking trail, with brand-new composite deck, custom patio, firepit, hot tub and mature tree-lined yard-your own cottage in the city! Prime location near Applewood Village Plaza, West Acres Public School, Cawthra Park Secondary School, parks, outdoor pool and tennis courts. Excellent commuter access to the QEW, Dixie GO and Long Branch GO, and minutes to Sherway Gardens, shopping and Lake Ontario.
Listed by
25 years experience
English, Hindi, Punjabi, Urdu
9 Awards
6 Recommendations

Home facts and features

Price details
List Price
Gross Taxes for 2026
$11,782
Home facts
Bedrooms
4 + 1
Full Bathrooms
6
Parking Spaces
4
Parking Details
Private
Property Type
House
Lot Size
54 ft x 119 ft (6470 ft²)
Depth
119.25
Frontage
54.26
Exterior Finish
Stone, Stucco (Plaster)
Heating Type
Forced Air, Gas
Cooling
Central Air
Basement Details
Finished, Walk-Up
Features
Fenced Yard, Park, Place Of Worship, Public Transit, School, Wooded/Treed
Community
Agent details
Primary Agent
Gary Singh
Primary Broker
ROYAL LEPAGE SIGNATURE REALTY
Listing details
Days on REW
15 Days
Property Views
46
MLS® Number
W13782488
Source
Toronto Real Estate Board
Is this your listing? Help it to stand out.

Mortgage Calculator

Estimated Payments
Purchase Price
Mortgage Total
Down Payment
Amortization
25 Years
Interest Rate
3.99%

Connect with our mortgage partner

Frank Mortgage

Frank Mortgage

Canada's No Fee Mortgage Marketplace

Online mortgage broker offering quick and simple access to Canada's top lenders – compare rates and complete your mortgage in a secure online environment

Connect with a mortgage expert

The displayed rates are provided as guidance only, are not guaranteed, or are to be considered an approval of credit. Approval will be based solely on your personal situation. You are encouraged to speak with a Mortgage Professional for the most accurate information and to determine your eligibility.

Property Insights

Westacres School
  • Public
  • JK - 6
Munden Park Public School
  • Public
  • JK - 6
Blyth Academy Mississauga - Cawthra
  • Private
  • 7 - 10
JIC Elementary School
  • Private
  • K - 8
Gordon Graydon Memorial Secondary School
  • Public
  • 9 - 12
Clifton Public School
  • Public
  • JK - 6
Allan A Martin Senior Public School
  • Public
  • 6 - 8
St Timothy School
  • Catholic
  • JK - 8
Corsair Public School
  • Public
  • JK - 6
St Edmund School
  • Catholic
  • JK - 8
School catchments and distances are intended to be used as reference only. To verify enrolment eligibility for a property, contact the school directly.Report Incorrect Info
Listing data is subject to copyright, disclaimer, and additional requirements from the data provider. See our Terms of Use for terms applicable to this listing. Listing data was last updated on 2026-09-29.
We use cookies and other technologies for functionality, security, and to provide you with a personalized experience on our online services. By continuing to use our online services, you agree to our Privacy Policy and Terms of Use. For information on how to adjust your privacy settings, visit our Cookie Policy.
Dismiss