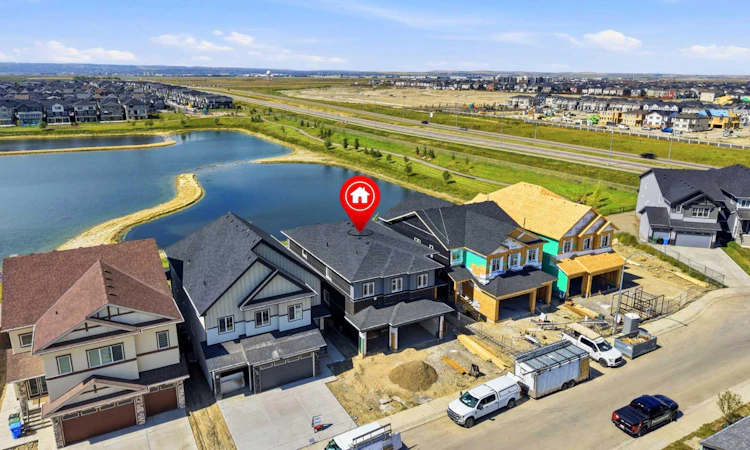
For Sale: 760 Savanna Crescent NE, Calgary, AB - REW
Boost your listing
Listing featured. Your listing will be featured on REW.
View featured placement
$1,299,000
5 bd 5 ba 3467 sf House

760 Savanna Crescent NECalgary, AB, T3J 5T5

Saddle Ridge
  • 5 Bed
  • 5 Bath
  • 3467 Sqft
  • House

About this home

ONE OF THE LAST OPPORTUNITIES TO OWN OVER 3400 SQ. FT. OF REFINED LIVING SPACE IN SAVANNA! This EAST-FACING masterpiece backs directly onto a SERENE GREEN SPACE AND POND. Elevated by a sleek STUCCO EXTERIOR, TRIPLE ATTACHED GARAGE with an 8 FT. EXTENDED DOOR AND HEATER ROUGH-IN, and 9 FT. CEILINGS ACROSS ALL THREE LEVELS, this home defines executive living. A double-door entrance opens to a main level featuring TWO DISTINCT LIVING AREAS, formal dining, and a full bedroom and bathroom - ideal for guests, elderly parents, or a private home office. The OPEN-TO-BELOW LIVING ROOM features an ELEGANT COFFERED CEILING and oversized windows framing tranquil water views. Just across the living room, you will have your dream kitchen that showcases an oversized island, built-in appliances, under-cabinet lighting, and a fully equipped SPICE KITCHEN with a spacious pantry. Step out through double doors onto the EXPANSIVE 36 X 10 FT. VINYL DECK upgraded with glass panels and a BBQ gas line to enjoy uninterrupted views. Upwards, the second level hosts FOUR BEDROOMS, FOUR BATHROOMS, A CENTRAL BONUS ROOM, AND A DEDICATED PRAYER ROOM. Uniquely designed, this home boasts TWO PRIMARY SUITES and a third bedroom with its own private ensuite, ensuring EVERY BEDROOM HAS DIRECT BATHROOM ACCESS. The upper level has a dedicated laundry room with a built-in sink and countertop. CEILING FANS in every bedroom and the bonus room further adds to the elegance and provide energy-efficient, localized climate control year-round. The unfinished WALK-OUT BASEMENT offers endless potential with BOTH REAR AND SIDE ENTRANCES, rough-ins for a future wet bar/kitchen, laundry, and water softener, along with ROUGH-IN FOR CENTRAL AIR CONDITIONING. Complete with a FINISHED CONCRETE SIDEWALK, REAR CONCRETE PATIO UNDER THE DECK, security camera rough-ins and minutes from the LRT station, 96 Ave, and Stoney Trail, this home is a true multi generational asset. Scheduled for mid of November completion, this property qualifies for the New Housing GST Rebate (subject to buyer eligibility). Disclaimer: Property is currently under construction; photos reflect a similar finished home. Actual materials, colours, and finishes may vary. Book your showing today and get all your questions answered.
Listed by: Harjinder Sandhu, Century 21 Bravo Realty

Home facts and features

Price details
List Price
Home facts
Bedrooms
5
Full Bathrooms
5
Parking Spaces
3
Property Type
House
Lot Size
5228 ft²
Frontage
44.13 ft
Year Built
Built in 2026 (0 yrs old)
Style
2 Storey
Heating Type
Forced Air,Natural Gas
Basement Details
Full
Features
Airport/runway, Back Yard, Backs On To Park/green Space, Bathroom Rough-in, Bbq Gas Line, Breakfast Bar, Built-in Features, Ceiling Fan(s), Decorative, Double Vanity, Electric, French Door, High Ceilings, Kitchen Island, Laundry Room, Living Room, No Animal Home, No Neighbours Behind, No Smoking Home, Open Floorplan, Pantry, Park, Pond, Private Yard, Quartz Counters, Schools Nearby, See Remarks, Sink, Tray Ceiling(s), Upper Level, Walk-in Closet(s), Walking/bike Paths
Amenities
Playground, Shopping Nearby
Appliances
Built-in Oven, Dishwasher, Dryer, Electric Cooktop, Gas Range, Range Hood, Refrigerator, Washer
Community
Agent details
Primary Agent
Primary Broker
Century 21 Bravo Realty
Secondary Agent
Secondary Broker
Century 21 Bravo Realty
Listing details
Days on REW
1 Day
MLS® Number
A2341079
Source
Pillar 9
Board
Calgary Real Estate Board
Is this your listing? Help it to stand out.

Mortgage Calculator

Estimated Payments
Purchase Price
Mortgage Total
Down Payment
Amortization
25 Years
Interest Rate
3.99%

Connect with our mortgage partner

Aamir Khalique

Aamir Khalique

Dominion Lending

Found a home you love? Let's get you pre-approved and mortgage-ready so you can shop with confidence and make stronger offers.

Connect with a mortgage expert

The displayed rates are provided as guidance only, are not guaranteed, or are to be considered an approval of credit. Approval will be based solely on your personal situation. You are encouraged to speak with a Mortgage Professional for the most accurate information and to determine your eligibility.

Property Insights

Peter Lougheed School
  • n/a
  • -
  • In Catchment
Saddle Ridge School
  • n/a
  • -
  • In Catchment
Light Of Christ Catholic School
  • n/a
  • -
  • In Catchment
Nelson Mandela High School
  • n/a
  • -
  • In Catchment
Manmeet Singh Bhullar School
  • n/a
  • -
  • In Catchment
Hugh A. Bennett School
  • n/a
  • -
  • In Catchment
Taradale School
  • n/a
  • -
  • In Catchment
Apostles Of Jesus
  • n/a
  • -
  • In Catchment
Our Lady Of Fatima School
  • n/a
  • -
  • In Catchment
Crossing Park School
  • n/a
  • -
  • In Catchment
School catchments and distances are intended to be used as reference only. To verify enrolment eligibility for a property, contact the school directly.Report Incorrect Info
Listing data is subject to copyright, disclaimer, and additional requirements from the data provider. See our Terms of Use for terms applicable to this listing. Listing data was last updated on 2026-09-02.
We use cookies and other technologies for functionality, security, and to provide you with a personalized experience on our online services. By continuing to use our online services, you agree to our Privacy Policy and Terms of Use. For information on how to adjust your privacy settings, visit our Cookie Policy.
Dismiss

