For Sale: 76 Valley Creek Crescent NW, Calgary, AB - REW
Boost your listing
Listing featured. Your listing will be featured on REW.
View featured placement
$998,000
4 bd 4 ba 2390 sf House

76 Valley Creek Crescent NWCalgary, AB, T3B 5V3

Valley Ridge
  • 4 Bed
  • 4 Bath
  • 2390 Sqft
  • House

About this home

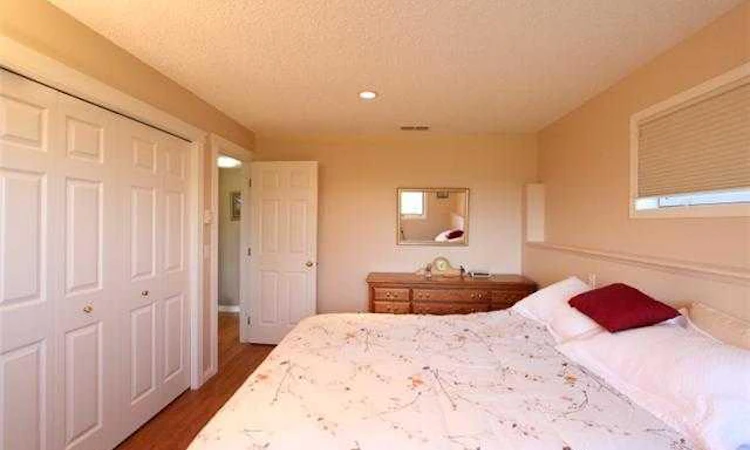
?? Executive Ravine-View Home | 3,500+ Sq. Ft. of Developed Living Space | Walkout Basement Welcome to **76 Valley Creek Crescent NW**, an exceptional **custom-built Cardel home offering over 3,500 sq. ft. of beautifully developed living space**, ideally situated on a private **ravine lot with breathtaking views**. This impressive two-storey executive home offers a spacious, functional layout with quality finishes, abundant natural light, and incredible indoor and outdoor living spaces. The main floor features an inviting open-concept design with a **large gourmet kitchen, granite countertops, and an oversized centre island**. The breakfast nook is surrounded by windows and takes full advantage of the spectacular ravine views. The impressive main-floor family room features **vaulted ceilings, floor-to-ceiling windows, and a beautiful fireplace**, creating a bright and comfortable space for everyday living and entertaining. A formal living room and dining room provide additional space for hosting family and guests, while the **main-floor den/office** is ideal for working from home. Upstairs, you'll find **three generously sized bedrooms**, including a spacious primary retreat overlooking the ravine. The primary bedroom features a **large walk-in closet and luxurious 5-piece ensuite**. The **fully developed walkout basement** adds tremendous flexibility and living space. Perfect for extended family, guests, or a potential in-law suite, it features a **guest bedroom, full bathroom, large recreation room with wet bar**, plus an additional room ideal for an **office, gym, or fifth bedroom**. Step outside and enjoy the beautifully landscaped, low-maintenance yard and peaceful ravine setting. The **oversized rear deck** provides the perfect place to relax, entertain, and enjoy the incredible views and privacy. ### ? Property Highlights * **Over 3,500 sq. ft. of beautifully developed living space** * Custom-built **Cardel home** * Premium **ravine lot with spectacular views** * Fully developed **walkout basement** * In-law suite / extended-family potential * 4–5 bedrooms * Multiple bathrooms * Main-floor den/office * Large gourmet kitchen with granite island * Vaulted ceilings * Floor-to-ceiling windows * Hardwood flooring * Central air conditioning * Upgraded lighting * Wet bar * Fireplace * Wall fountain * Oversized rear deck * Beautifully landscaped yard * Excellent curb appeal **A rare opportunity to own an exceptional executive home with over 3,500 sq. ft. of living space, a fully developed walkout basement, and an incredible ravine setting. This home truly shows a 10/10 inside and out!** **Priced for a quick sale — don't miss this one!**
Listed by: Allen Mehri, Century 21 Bravo Realty

Home facts and features

Price details
List Price
Home facts
Bedrooms
4
Full Bathrooms
3
Partial Bathrooms
1
Parking Spaces
2
Property Type
House
Lot Size
6099 ft²
Frontage
50.20 ft
Year Built
Built in 1999 (27 yrs old)
Style
2 Storey,Acreage with Residence
Heating Type
Fireplace(s),Forced Air,Natural Gas
Cooling
Other
Basement Details
Full
Features
Balcony, Bbq Gas Line, Double Vanity, Gas, No Animal Home, No Smoking Home, Other, Park, Private Yard, Schools Nearby, Sidewalks, Walking/bike Paths, Wet Bar
Amenities
Golf Course, Shopping Nearby, Storage
Appliances
Microwave, Refrigerator, See Remarks, Stove, Washer/Dryer, Window Coverings
Community
Agent details
Primary Agent
Primary Broker
Century 21 Bravo Realty
Listing details
Days on REW
1 Day
MLS® Number
A2346014
Source
Pillar 9
Board
Calgary Real Estate Board
Is this your listing? Help it to stand out.

Mortgage Calculator

Estimated Payments
Purchase Price
Mortgage Total
Down Payment
Amortization
25 Years
Interest Rate
3.99%

Connect with our mortgage partner

Gurkirat Athwal

Gurkirat Athwal

CIBC Mortgage

Mortgages, made clear. Bank-trained underwriting meets real estate expertise — for buyers, owners, and investors alike.

Connect with a mortgage expert

The displayed rates are provided as guidance only, are not guaranteed, or are to be considered an approval of credit. Approval will be based solely on your personal situation. You are encouraged to speak with a Mortgage Professional for the most accurate information and to determine your eligibility.

Property Insights

Tuscany School
  • n/a
  • -
  • In Catchment
St. Basil Elementary/Junior High School
  • n/a
  • -
  • In Catchment
Belvedere Parkway School
  • n/a
  • -
  • In Catchment
Twelve Mile Coulee School
  • n/a
  • -
  • In Catchment
École Du Nouveau-Monde
  • n/a
  • -
  • In Catchment
Eric Harvie School
  • n/a
  • -
  • In Catchment
Start Outreach
  • n/a
  • -
  • In Catchment
Bowness High School
  • n/a
  • -
  • In Catchment
Scenic Acres School
  • n/a
  • -
  • In Catchment
Monsignor E. L. Doyle Elementary School
  • n/a
  • -
  • In Catchment
School catchments and distances are intended to be used as reference only. To verify enrolment eligibility for a property, contact the school directly.Report Incorrect Info
Listing data is subject to copyright, disclaimer, and additional requirements from the data provider. See our Terms of Use for terms applicable to this listing. Listing data was last updated on 2026-09-16.
We use cookies and other technologies for functionality, security, and to provide you with a personalized experience on our online services. By continuing to use our online services, you agree to our Privacy Policy and Terms of Use. For information on how to adjust your privacy settings, visit our Cookie Policy.
Dismiss

