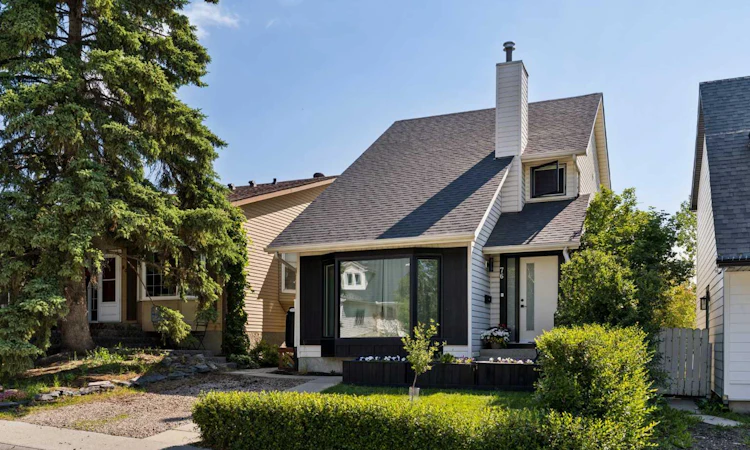
For Sale: 76 Ranchridge Way NW, Calgary, AB - REW
Boost your listing
Listing featured. Your listing will be featured on REW.
View featured placement
$600,000
4 bd 4 ba 1455 sf House

76 Ranchridge Way NWCalgary, AB, T3G 1Z9

Ranchlands
  • 4 Bed
  • 4 Bath
  • 1455 Sqft
  • House

About this home

*** OPEN HOUSE: Saturday, July 18th 12:00 - 2:00 PM*** Beautiful renovations, thoughtful upgrades and an exceptional family setting come together in this move-in ready home in Ranchlands. Bright, welcoming spaces are enhanced by a neutral colour palette, luxury vinyl plank flooring and oversized new triple-pane windows that fill the home with natural light while improving year-round comfort and efficiency. A vaulted living room creates an impressive sense of space, while the adjoining dining area flows seamlessly into the heart of the home for effortless entertaining. Gather around the peninsula island in the completely reimagined kitchen where quartz countertops, an Ames tile backsplash, abundant cabinetry, open shelving, premium Bosch and KitchenAid appliances, an induction stove and a spacious layout create a true chef's workspace. Settle into the adjoining family room where a wood-burning fireplace, striking navy feature wall and large windows create a warm, inviting place to relax. Stylish updates continue into the beautifully refreshed powder room featuring a quartz vanity. Upstairs, the primary retreat feels like a boutique hotel with wall-to-wall built-in wardrobes leading into a luxurious 5-piece ensuite complete with dual sinks, an oversized multi-head shower and a deep soaker tub. Two additional bedrooms share an updated 4-piece bathroom, creating excellent space for family or guests. Movie nights, games and everyday flexibility await in the fully renovated basement featuring a spacious recreation room, a 4th bedroom, generous storage and a stunning designer bathroom finished with an oversized Riobel shower and elegant gold accents. Outside, the 2-tier deck easily accommodates summer barbecues, outdoor dining and quiet evenings while overlooking the grassy backyard. Convenient lane access separates the yard from the greenspace and playground beyond, giving children extra room to explore while maintaining privacy at home. An oversized storage shed adds valuable space for seasonal equipment and outdoor gear. Extensive improvements include triple-pane Lux windows and new front and rear doors completed in 2026, black exterior window frames, new black aluminum railing, luxury vinyl plank flooring throughout the main floor and stairs, updated trim and baseboards, refreshed ceilings, renovated basement, water softener, Ecobee thermostat wiring, new decks with a privacy wall, a 2025 storage shed, shed shingles completed in 2025 and roof shingles on the home replaced approximately 5 years ago. Life in Ranchlands means enjoying abundant natural spaces, playgrounds and off-leash dog parks within walking distance, along with nearby schools, sports fields, tennis & basketball courts, an outdoor rink, pathways, the active community centre and quick access to Crowfoot shopping, restaurants, transit and the LRT.
Listed by: Ginger Andrews, eXp Realty of Canada

Home facts and features

Price details
List Price
Home facts
Bedrooms
4
Full Bathrooms
3
Partial Bathrooms
1
Property Type
House
Lot Size
2614 ft²
Frontage
27.95 ft
Year Built
Built in 1981 (45 yrs old)
Style
2 Storey
Heating Type
Forced Air,Natural Gas
Basement Details
Full
Features
Back Yard, Backs On To Park/green Space, Breakfast Bar, Built-in Features, Ceiling Fan(s), Double Vanity, Family Room, In Basement, Landscaped, Lawn, Level, Park, Private Yard, Quartz Counters, Recessed Lighting, Schools Nearby, Soaking Tub, Vaulted Ceiling(s), Walking/bike Paths, Wood Burning
Amenities
Playground, Shopping Nearby, Storage
Appliances
Dishwasher, Induction Cooktop, Microwave Hood Fan, Refrigerator, Washer/Dryer, Water Softener
Community
Agent details
Primary Agent
Primary Broker
eXp Realty of Canada
Listing details
Days on REW
1 Day
MLS® Number
A2329113
Source
Pillar 9
Board
Calgary Real Estate Board
Is this your listing? Help it to stand out.

Mortgage Calculator

Estimated Payments
Purchase Price
Mortgage Total
Down Payment
Amortization
25 Years
Interest Rate
3.99%

Connect with our mortgage partner

Glenn Jorgensen

Glenn Jorgensen

EBS Modern Mortgage Group

No Fees, Great Rates - 15 minutes with us, could save you thousands.

Connect with a mortgage expert

The displayed rates are provided as guidance only, are not guaranteed, or are to be considered an approval of credit. Approval will be based solely on your personal situation. You are encouraged to speak with a Mortgage Professional for the most accurate information and to determine your eligibility.

Property Insights

St. Rita School
  • n/a
  • -
  • In Catchment
Ranchlands School
  • n/a
  • -
  • In Catchment
Mac Islamic School - Calgary Chapter
  • n/a
  • -
  • In Catchment
W.O. Mitchell School
  • n/a
  • -
  • In Catchment
St. Sylvester School
  • n/a
  • -
  • In Catchment
Robert Thirsk School
  • n/a
  • -
  • In Catchment
Hawkwood School
  • n/a
  • -
  • In Catchment
West Dalhousie School
  • n/a
  • -
  • In Catchment
Silver Springs School
  • n/a
  • -
  • In Catchment
St. Maria Goretti Elementary School
  • n/a
  • -
  • In Catchment
School catchments and distances are intended to be used as reference only. To verify enrolment eligibility for a property, contact the school directly.Report Incorrect Info
Listing data is subject to copyright, disclaimer, and additional requirements from the data provider. See our Terms of Use for terms applicable to this listing. Listing data was last updated on 2026-07-15.






