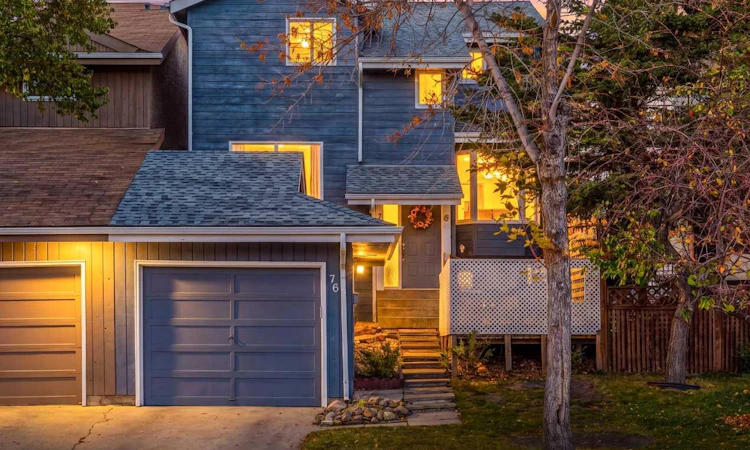
For Sale: 76 Hawkville Place NW, Calgary, AB - REW
Boost your listing
Listing featured. Your listing will be featured on REW.
View featured placement
$550,000
3 bd • 3 ba • 1577 sf • House

76 Nw Hawkville PlaceCalgary, AB, T3G 2G9

Hawkwood
  • 3 Bed
  • 3 Bath
  • 1577 Sqft
  • House

About this home

Welcome to this updated Hawkwood home, ideally located on a quiet cul-de-sac and offering over 1577 sq. ft. of developed living space. Fresh paint throughout, including all walls, trim and doors, gives the home a clean refreshed feel. The main floor features a spacious living room/ dining room that fills the room with natural light, family room with fireplace, dedicated home office, and convenient 2-piece bathroom. The kitchen is open to the living area and offers modern lighting, ample cabinetry and counter space, and stainless-steel appliances, including a new stove. Upstairs features three spacious bedrooms, including a generous primary bedroom with room for a king-sized bed, his and hers closets, and a private 4-piece ensuite. A second 4-piece bathroom completes the upper level. Major updates include a furnace (2022), hot water tank, and roof. The fully fenced backyard is ideal for outdoor entertaining and BBQs, While the single detached garage provides added storage convenience and room for 1 car. The basement offers laundry, a large storage room and unfinished area that is waiting for your personal touch. The front yard has a large 2 tier deck that would great for gardening and patio time with your family. Enjoy a prime Hawkwood location close to parks, schools, Crowfoot Centre, public transit, Stoney Trail and easy access to the mountains. A well-maintained home with a functional layout, numerous updates and an excellent location, offered at $550,000.
Listed by: Justin Negenman, Real Broker

Home facts and features

Price details
List Price
Home facts
Bedrooms
3
Full Bathrooms
2
Partial Bathrooms
1
Parking Spaces
1
Property Type
House
Lot Size
3110 ft²
Frontage
24.84 sqft
Year Built
Built in 1982 (44 yrs old)
Style
2 Storey
Exterior Finish
Concrete, Stucco, Wood Frame, Wood Siding
Heating Type
Forced Air
Basement Details
Full
Features
Ceiling Fan(s), Deck, In Basement, Playground, Schools Nearby, Shopping Nearby, Sidewalks, Street Lights
Appliances
Dishwasher, Dryer, Refrigerator, Stove, Washer
Community
Agent details
Primary Agent
Primary Broker
Real Broker
Listing details
Days on REW
1 Day
MLS® Number
A2350911
Source
Pillar 9
Board
Calgary Real Estate Board
Is this your listing? Help it to stand out.

Mortgage Calculator

Estimated Payments
Purchase Price
Mortgage Total
Down Payment
Amortization
25 Years
Interest Rate
3.99%

Connect with our mortgage partner

Aamir Khalique

Aamir Khalique

Dominion Lending

Found a home you love? Let's get you pre-approved and mortgage-ready so you can shop with confidence and make stronger offers.

Connect with a mortgage expert

The displayed rates are provided as guidance only, are not guaranteed, or are to be considered an approval of credit. Approval will be based solely on your personal situation. You are encouraged to speak with a Mortgage Professional for the most accurate information and to determine your eligibility.

Property Insights

Robert Thirsk School
  • n/a
  • -
  • In Catchment
Hawkwood School
  • n/a
  • -
  • In Catchment
St. Maria Goretti Elementary School
  • n/a
  • -
  • In Catchment
St. Rita School
  • n/a
  • -
  • In Catchment
Ranchlands School
  • n/a
  • -
  • In Catchment
St. Ambrose School
  • n/a
  • -
  • In Catchment
Mac Islamic School - Calgary Chapter
  • n/a
  • -
  • In Catchment
Arbour Lake Middle School
  • n/a
  • -
  • In Catchment
W.O. Mitchell School
  • n/a
  • -
  • In Catchment
Yufeng Chinese School
  • n/a
  • -
  • In Catchment
School catchments and distances are intended to be used as reference only. To verify enrolment eligibility for a property, contact the school directly.Report Incorrect Info
Listing data is subject to copyright, disclaimer, and additional requirements from the data provider. See our Terms of Use for terms applicable to this listing. Listing data was last updated on 2026-10-08.
We use cookies and other technologies for functionality, security, and to provide you with a personalized experience on our online services. By continuing to use our online services, you agree to our Privacy Policy and Terms of Use. For information on how to adjust your privacy settings, visit our Cookie Policy.
Dismiss

