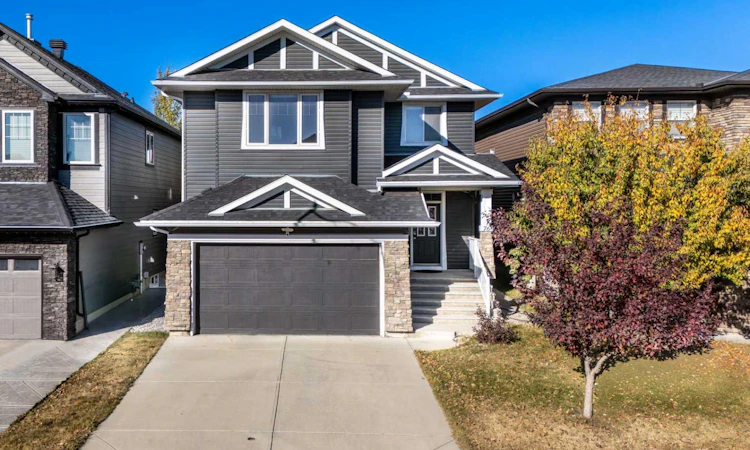
For Sale: 76 Evanspark Circle NW, Calgary, AB - REW
Boost your listing
Listing featured. Your listing will be featured on REW.
View featured placement
$797,000
5 bd 4 ba 2481 sf House

76 Evanspark Circle NWCalgary, AB, T3P 0B4

Evanston
  • 5 Bed
  • 4 Bath
  • 2481 Sqft
  • House

About this home

OPEN HOUSE SUN AUG 23 BETEEN 3-5PM. OVER 3,500 SQ FT OF DEVELOPED LIVING SPACE | 5 BEDROOMS | 18-FT OPEN-TO-BELOW LIVING ROOM | FULLY PERMITTED FINISHED BASEMENT | MAJOR RECENT UPGRADES(INCLUDING SIDING, SHINGLES, FURNACE AND WATER TANK) | STEPS TO THE NEW MIDDLE SCHOOL OPENING THIS SEPTEMBER. Welcome to this beautifully upgraded family home in the highly sought-after community of Evanston, ideally located within walking distance to parks, schools, shopping, transit, and offering quick access to Stoney Trail. Offering an exceptional blend of space, style, and functionality, this impressive residence features a bright open-concept layout with rich hardwood flooring, 9-foot ceilings, and a spectacular living room with soaring 18-foot open-to-below ceilings and a dramatic wall of windows that floods the home with natural light. The chef-inspired kitchen is designed for both everyday living and entertaining, featuring maple cabinetry, granite countertops, a large central island, walk-through pantry, and upgraded appliances including a Bosch dishwasher, modern hood fan, and newer gas range. A private main-floor office with French doors provides the perfect work-from-home space, while the convenient mudroom and laundry area add to the home’s everyday functionality. Upstairs, the bright south-facing bonus room with upgraded 9-foot ceilings offers a versatile space for the entire family. The spacious primary retreat features a walk-in closet and a spa-inspired ensuite complete with dual vanities, a deep soaker tub, and separate shower. Two additional generously sized bedrooms and a full bathroom complete the upper level. The recently completed, fully permitted basement significantly expands the living space, offering two additional bedrooms, a full bathroom, a large recreation area, and plenty of storage—perfect for a growing family, guests, or additional living space. Major recent upgrades include the roof, siding, eavestroughs, downspouts, furnace, and hot water tank, offering exceptional value and added peace of mind. Step outside to the fully landscaped and fenced backyard, complete with a beautiful two-tiered deck—an ideal setting for relaxing, entertaining, and enjoying the outdoors. With over 3,500 sq ft of developed living space, five bedrooms, a fully permitted basement, impressive upgrades, and a location just steps from the new middle school opening this September, this exceptional Evanston home offers the space, lifestyle, and long-term value your family has been waiting for.
Listed by: Harkanwal Sidhu, RE/MAX Complete Realty

Home facts and features

Price details
List Price
Home facts
Bedrooms
5
Full Bathrooms
3
Partial Bathrooms
1
Parking Spaces
2
Property Type
House
Lot Size
4356 ft²
Frontage
38.16 ft
Year Built
Built in 2009 (17 yrs old)
Style
2 Storey
Heating Type
Forced Air
Basement Details
Full
Features
Back Yard, Breakfast Bar, Dining Room, Double Vanity, French Door, Front Yard, Gas, Granite Counters, High Ceilings, Interior Lot, Irregular Lot, Kitchen Island, Living Room, Main Level, Open Floorplan, Pantry, Park, Pond, Private Yard, Schools Nearby, Three-sided, Vinyl Windows, Walk-in Closet(s), Wet Bar
Amenities
Playground, Shopping Nearby
Appliances
Bar Fridge, Dishwasher, Dryer, Garage Control(s), Gas Range, Refrigerator, Washer, Window Coverings
Community
Agent details
Primary Agent
Primary Broker
RE/MAX Complete Realty
Listing details
Days on REW
25 Days
Property Views
73
MLS® Number
A2336953
Source
Pillar 9
Board
Calgary Real Estate Board
Is this your listing? Help it to stand out.

Mortgage Calculator

Estimated Payments
Purchase Price
Mortgage Total
Down Payment
Amortization
25 Years
Interest Rate
3.99%

Connect with our mortgage partner

Aamir Khalique

Aamir Khalique

Dominion Lending

Found a home you love? Let's get you pre-approved and mortgage-ready so you can shop with confidence and make stronger offers.

Connect with a mortgage expert

The displayed rates are provided as guidance only, are not guaranteed, or are to be considered an approval of credit. Approval will be based solely on your personal situation. You are encouraged to speak with a Mortgage Professional for the most accurate information and to determine your eligibility.

Property Insights

Our Lady Of Grace School
  • n/a
  • -
  • In Catchment
Kenneth D. Taylor School
  • n/a
  • -
  • In Catchment
Buffalo Rubbing Stone School
  • n/a
  • -
  • In Catchment
Captain Nichola Goddard School
  • n/a
  • -
  • In Catchment
St. Elizabeth Seton School
  • n/a
  • -
  • In Catchment
Valley Creek School
  • n/a
  • -
  • In Catchment
Hidden Valley School
  • n/a
  • -
  • In Catchment
Blessed Marie-Rose
  • n/a
  • -
  • In Catchment
St. Jerome Elementary School
  • n/a
  • -
  • In Catchment
Simons Valley School
  • n/a
  • -
  • In Catchment
School catchments and distances are intended to be used as reference only. To verify enrolment eligibility for a property, contact the school directly.Report Incorrect Info
Listing data is subject to copyright, disclaimer, and additional requirements from the data provider. See our Terms of Use for terms applicable to this listing. Listing data was last updated on 2026-09-05.
We use cookies and other technologies for functionality, security, and to provide you with a personalized experience on our online services. By continuing to use our online services, you agree to our Privacy Policy and Terms of Use. For information on how to adjust your privacy settings, visit our Cookie Policy.
Dismiss

