


 Virtual Tour
 Street View
 Directions
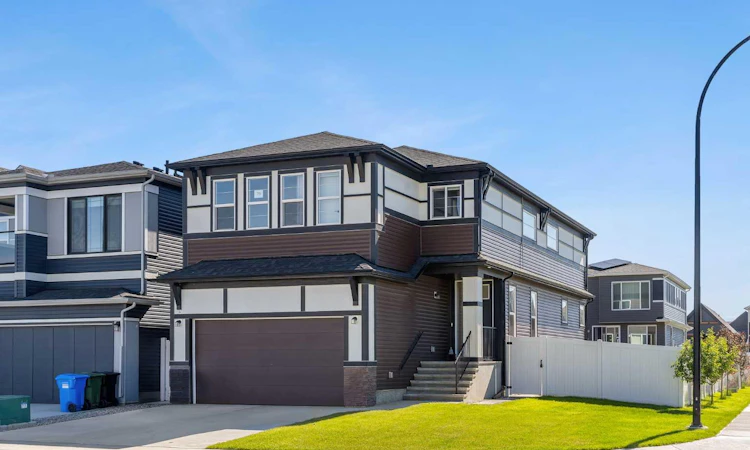
About this home
Listed by: Angelica Vargas, Century 21 Bravo Realty
Home facts and features
List Price
$999,990
Bedrooms
7
Full Bathrooms
5
Parking Spaces
4
Property Type
House
Lot Size
5769 ft²
Frontage
31.79 sqft
Year Built
Built in 2024 (2 yrs old)
Style
2 Storey
Exterior Finish
Vinyl Siding
Heating Type
High Efficiency
Cooling
Central Air
Basement Details
Full
Features
Bidet, Closet Organizers, Clubhouse, Double Vanity, Front Porch, High Ceilings, In Unit Laundry, Kitchen Island, Laundry Room, No Animal Home, No Smoking Home, Open Floorplan, Pantry, Primary Downstairs, Quartz Counters, Recreation Facilities, See Remarks, Separate Entrance, Storage, Walk-in Closet(s)
Amenities
Clubhouse
Appliances
Built-In Oven, Dishwasher, Dryer, ENERGY STAR Qualified Refrigerator, Garage Control(s), Microwave, Oven, Refrigerator, Stove, Water Softener
Community
Days on REW
43 Days
Property Views
71
MLS® Number
A2349702
Source
Pillar 9
Board
Calgary Real Estate Board
Mortgage Calculator
provided by REW Digital Ltd
Connect with our mortgage partner

Farzad Behzadi
RTC Mortgage - Farzad Behzadi
Mortgage advice tailored to your goals. From purchases to renewals and refinances, I simplify the process and find the right fit. English, Persian, Cantonese & Mandarin.
Connect with a mortgage expert
Connect to a mortgage specialist

Farzad Behzadi
RTC Mortgage - Farzad Behzadi
Based on your down payment, you may not be able to get the desired purchase price approved. But don’t lose faith, speak with an expert to figure out some options.
The displayed rates are provided as guidance only, are not guaranteed, or are to be considered an approval of credit. Approval will be based solely on your personal situation. You are encouraged to speak with a Mortgage Professional for the most accurate information and to determine your eligibility.
Property Insights
Schools nearby
2 Schools are within 7km

Thank You!
We really appreciate your help improving our home search experience. Our team will look into this issue as soon as possible.
Close
Cities near Seton
- Okotoks homes for sale (15.8 km)
- Chestermere homes for sale (20.4 km)
- Calgary homes for sale (20.6 km)
- Foothills County homes for sale (27.9 km)
- Black Diamond homes for sale (28.6 km)
- High River homes for sale (31.7 km)
- Turner Valley homes for sale (32.1 km)
- Rural Rocky View County homes for sale (40.5 km)
Listing data is subject to copyright, disclaimer, and additional requirements from the data provider. See our Terms of Use for terms applicable to this listing. Listing data was last updated on 2026-11-12.
Call Agent

Angelica Vargas
- Phone:
- 403-466-1864
- Cell:
- 403-466-1864
- Office:
- 403-250-2882