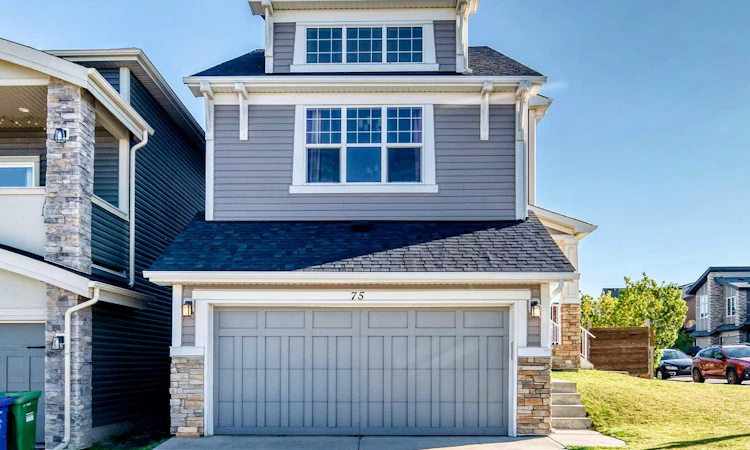
For Sale: 75 Sage Bluff View NW, Calgary, AB - REW
Boost your listing
Listing featured. Your listing will be featured on REW.
View featured placement
$699,900
3 bd 3 ba 2181 sf House

75 Sage Bluff View NWCalgary, AB, T3R 0X5

Sage Hill
  • 3 Bed
  • 3 Bath
  • 2181 Sqft
  • House

About this home

Welcome to this bright, open-concept split-level home on a quiet corner lot in Sage Hill—complete with RV parking and unbeatable access to T&T, Walmart, Costco, and Beacon Hill Shopping Centre. A spacious front entrance creates a true mud-area for shoes, bags, and daily drop-zone storage. Step up into the main living area and enjoy the open floor plan with large windows and great natural light—perfect for everyday living and entertaining. The standout bonus room features soaring ceilings, offering an impressive space for movie nights, gatherings, or a dedicated entertainment zone. A tucked-away storage/play area keeps toys and clutter hidden, maintaining a clean and organized feel throughout the home. Major updates include new siding and a new roof completed in 2024, plus professional carpet cleaning and furnace servicing in September 2026, ensuring the home is move-in ready. The corner lot provides extra yard space and room for RV parking—an added advantage rarely found in the area. With its flexible layout, bright interior, and prime NW location close to schools, shopping, transit, and major routes, this home delivers convenience, comfort, and exceptional value. A fantastic opportunity in sought-after Sage Hill.
Listed by: Mai Giang, CIR Realty

Home facts and features

Price details
List Price
Home facts
Bedrooms
3
Full Bathrooms
2
Partial Bathrooms
1
Parking Spaces
2
Property Type
House
Lot Size
4792 ft²
Frontage
38.72 ft
Year Built
Built in 2015 (11 yrs old)
Style
4 Level Split
Heating Type
Forced Air,Natural Gas
Basement Details
Full
Features
Back Yard, Corner Lot, Double Vanity, Front Yard, Laundry Room, Park, Private Yard, Sidewalks, Street Lights
Amenities
Playground, Shopping Nearby
Appliances
Dishwasher, Dryer, Garage Control(s), Refrigerator, Stove, Washer, Window Coverings
Community
Agent details
Primary Agent
Primary Broker
CIR Realty
Listing details
Days on REW
1 Day
MLS® Number
A2346479
Source
Pillar 9
Board
Calgary Real Estate Board
Is this your listing? Help it to stand out.

Mortgage Calculator

Estimated Payments
Purchase Price
Mortgage Total
Down Payment
Amortization
25 Years
Interest Rate
3.99%

Connect with our mortgage partner

Aamir Khalique

Aamir Khalique

Dominion Lending

Found a home you love? Let's get you pre-approved and mortgage-ready so you can shop with confidence and make stronger offers.

Connect with a mortgage expert

The displayed rates are provided as guidance only, are not guaranteed, or are to be considered an approval of credit. Approval will be based solely on your personal situation. You are encouraged to speak with a Mortgage Professional for the most accurate information and to determine your eligibility.

Property Insights

Our Lady Of Grace School
  • n/a
  • -
  • In Catchment
Kenneth D. Taylor School
  • n/a
  • -
  • In Catchment
Blessed Marie-Rose
  • n/a
  • -
  • In Catchment
Hidden Valley School
  • n/a
  • -
  • In Catchment
Valley Creek School
  • n/a
  • -
  • In Catchment
St. Elizabeth Seton School
  • n/a
  • -
  • In Catchment
Buffalo Rubbing Stone School
  • n/a
  • -
  • In Catchment
Captain Nichola Goddard School
  • n/a
  • -
  • In Catchment
The Hamptons School
  • n/a
  • -
  • In Catchment
St. Jerome Elementary School
  • n/a
  • -
  • In Catchment
School catchments and distances are intended to be used as reference only. To verify enrolment eligibility for a property, contact the school directly.Report Incorrect Info
Listing data is subject to copyright, disclaimer, and additional requirements from the data provider. See our Terms of Use for terms applicable to this listing. Listing data was last updated on 2026-09-18.
We use cookies and other technologies for functionality, security, and to provide you with a personalized experience on our online services. By continuing to use our online services, you agree to our Privacy Policy and Terms of Use. For information on how to adjust your privacy settings, visit our Cookie Policy.
Dismiss

