For Sale: 75 Everglen Road SW, Calgary, AB - REW
Boost your listing
Listing featured. Your listing will be featured on REW.
View featured placement
$649,900
3 bd 3 ba 983 sf House

75 Everglen Road SWCalgary, AB, T2Y 5E9

Evergreen
  • 3 Bed
  • 3 Bath
  • 983 Sqft
  • House

About this home

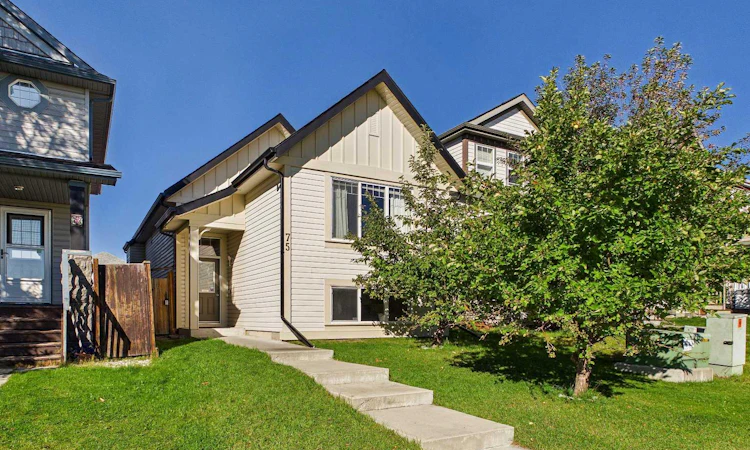
Welcome to 75 Everglen Road SW, a bright, beautifully updated, and truly move-in-ready home in the heart of Evergreen! Offering 1,874 sq. ft. of developed living space, this 3-bedroom, 3-bathroom bi-level combines an open, airy layout with impressive recent upgrades inside and out. Step inside and you’re immediately welcomed by an abundance of natural light pouring through the large west-facing windows. Vaulted ceilings and an open-concept layout create a spacious and inviting atmosphere, while the cozy gas fireplace anchors the living area and makes it the perfect place to relax or entertain. The adjoining dining area flows naturally into the functional kitchen, offering plenty of prep space and storage for everyday living. The primary bedroom features its own 4-piece ensuite and two separate closets, while the second bedroom and additional 4-piece bathroom complete the main level. Downstairs, the newly professionally developed basement adds valuable living space and flexibility to the home. With an additional bedroom, bathroom, and living area, it is ideal for guests, older children, a home office, entertainment space, and/or anything else your heart desires. Outside, the upgrades continue with a freshly painted exterior, new backyard sod, an oversized A/C unit, and an outstanding newly professionally built 22' x 24' detached garage. Designed to go well beyond the ordinary, the garage features 10' ceilings, full interior finishing, 220V power, its own subpanel, a 17' infrared heater, and a reinforced concrete slab with 10mm rebar which creates an incredible setup for vehicles, a workshop, hobbies, and/or additional storage. Located on a quiet street in family-friendly Evergreen, you’ll enjoy convenient access to parks, pathways, schools, shopping, Fish Creek Provincial Park, and Stoney Trail. With 3 bedrooms, 3 bathrooms, 1,874 sq. ft. of developed living space, a professionally finished basement and an exceptional new garage, this home offers tremendous value with all the major work and upgrades recently completed. Simply move in, unpack, and enjoy! Don’t miss the opportunity to make this fantastic property your new home!
Listed by: Taylor Lileikis, Century 21 Bravo Realty

Home facts and features

Price details
List Price
Home facts
Bedrooms
3
Full Bathrooms
3
Parking Spaces
2
Property Type
House
Lot Size
3050 ft²
Frontage
28.02 ft
Year Built
Built in 2006 (20 yrs old)
Style
Bi-Level
Heating Type
Forced Air,Natural Gas
Cooling
Central Air
Basement Details
Full
Features
Back Lane, Back Yard, Front Yard, Fruit Trees/shrub(s), Gas, In Basement, Kitchen Island, Laminate Counters, Laundry Room, Lawn, Living Room, No Animal Home, No Smoking Home, Open Floorplan, Pantry, Park, Paved, Pond, Private, Private Yard, Recessed Lighting, Rectangular Lot, Schools Nearby, Sidewalks, Street Lights, Vaulted Ceiling(s), Vinyl Windows, Walking/bike Paths
Amenities
Playground, Shopping Nearby, Tennis Courts
Appliances
Central Air Conditioner, Dishwasher, Dryer, Garage Control(s), Microwave Hood Fan, Refrigerator, Stove, Washer, Water Softener, Window Coverings
Community
Agent details
Primary Agent
Primary Broker
Century 21 Bravo Realty
Listing details
Days on REW
1 Day
MLS® Number
A2346128
Source
Pillar 9
Board
Calgary Real Estate Board
Is this your listing? Help it to stand out.

Mortgage Calculator

Estimated Payments
Purchase Price
Mortgage Total
Down Payment
Amortization
25 Years
Interest Rate
3.99%

Connect with our mortgage partner

Gurkirat Athwal

Gurkirat Athwal

CIBC Mortgage

Mortgages, made clear. Bank-trained underwriting meets real estate expertise — for buyers, owners, and investors alike.

Connect with a mortgage expert

The displayed rates are provided as guidance only, are not guaranteed, or are to be considered an approval of credit. Approval will be based solely on your personal situation. You are encouraged to speak with a Mortgage Professional for the most accurate information and to determine your eligibility.

Property Insights

Our Lady Of The Evergreens Catholic School
  • n/a
  • -
  • In Catchment
Marshall Springs School
  • n/a
  • -
  • In Catchment
Glenmore Christian Academy Junior High
  • n/a
  • -
  • In Catchment
Glenmore Christian Academy
  • n/a
  • -
  • In Catchment
Evergreen School
  • n/a
  • -
  • In Catchment
Bridlewood School
  • n/a
  • -
  • In Catchment
Monsignor J. J. O'Brien
  • n/a
  • -
  • In Catchment
Samuel W. Shaw School
  • n/a
  • -
  • In Catchment
Our Lady Of Peace Elementary Junior High School
  • n/a
  • -
  • In Catchment
Father Doucet School
  • n/a
  • -
  • In Catchment
School catchments and distances are intended to be used as reference only. To verify enrolment eligibility for a property, contact the school directly.Report Incorrect Info
Listing data is subject to copyright, disclaimer, and additional requirements from the data provider. See our Terms of Use for terms applicable to this listing. Listing data was last updated on 2026-09-19.
We use cookies and other technologies for functionality, security, and to provide you with a personalized experience on our online services. By continuing to use our online services, you agree to our Privacy Policy and Terms of Use. For information on how to adjust your privacy settings, visit our Cookie Policy.
Dismiss

