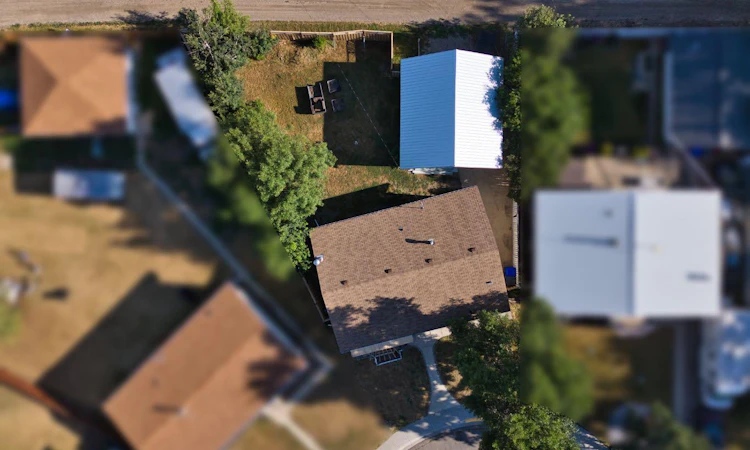
For Sale: 748 54 Avenue W, Claresholm, AB - REW
Boost your listing
Listing featured. Your listing will be featured on REW.
View featured placement
$375,000
2 bd 2 ba 1108 sf House

748 54th Avenue WClaresholm, AB, T0L 0T0

  • 2 Bed
  • 2 Bath
  • 1108 Sqft
  • House

About this home

Welcome to this bungalow in a quiet, family-friendly neighbourhood, just steps from schools. With the current layout and some finishing, this home has the potential to become a 4- 5 bedroom home! The main floor features 2 bedrooms plus a laundry room that could be relocated to create a third bedroom. The basement offers 2- 3 additional bonus rooms that could potentially be used as bedrooms. A welcoming front deck leads into the bright spacious south facing living room. The updated kitchen features modern cabinetry, stone countertops, and newer appliances. The main floor also includes 2 bedrooms, laundry, and an updated 4-piece bathroom. Most of the main-floor windows have been updated. The basement offers a spacious family room, 3 additional bonus rooms, an updated 4-piece bathroom, and an oversized storage area. With flooring and some finishing touches, this level offers plenty of additional living space and the opportunity to create multiple bedrooms. Outside, the large fully fenced yard provides plenty of room for children, pets, gardening, or entertaining. The newer double detached garage, built approximately in 2019, offers excellent parking, storage, or workshop space. With some updates already completed, a large yard, newer double garage, and the potential for up to 4- 5 bedrooms, this home offers plenty of space and flexibility for a growing family. Located in Claresholm, you'll enjoy small-town living with excellent schools, parks, walking trails, recreation facilities, a full-service hospital, local shops, and easy access to Highway 2. Conveniently located between Calgary and Lethbridge, Claresholm offers a welcoming community and all the amenities you need close to home..
Listed by: CHARLOTTE CHARTRAND, RE/MAX REAL ESTATE - LETHBRIDGE (CLARESHOLM)

Home facts and features

Price details
List Price
Home facts
Bedrooms
2
Full Bathrooms
2
Parking Spaces
1
Property Type
House
Lot Size
6534 ft²
Frontage
38.39 ft
Year Built
Built in 1972 (54 yrs old)
Style
Bungalow
Heating Type
Forced Air
Pool
Pool
Basement Details
Full
Features
Back Yard, Corner Lot, Main Level, Pantry, Park, Schools Nearby, See Remarks, Sidewalks, Street Lights, Walking/bike Paths
Amenities
Clubhouse, Golf Course, Playground, Shopping Nearby, Tennis Courts
Appliances
Other
Agent details
Primary Agent
Primary Broker
RE/MAX REAL ESTATE - LETHBRIDGE (CLARESHOLM)
Listing details
Days on REW
5 Days
MLS® Number
A2334534
Source
Pillar 9
Board
Lethbridge & District Association of REALTORS®
Is this your listing? Help it to stand out.

Mortgage Calculator

Estimated Payments
Purchase Price
Mortgage Total
Down Payment
Amortization
25 Years
Interest Rate
3.99%

Connect with our mortgage partner

Glenn Jorgensen

Glenn Jorgensen

EBS Modern Mortgage Group

No Fees, Great Rates - 15 minutes with us, could save you thousands.

Connect with a mortgage expert

The displayed rates are provided as guidance only, are not guaranteed, or are to be considered an approval of credit. Approval will be based solely on your personal situation. You are encouraged to speak with a Mortgage Professional for the most accurate information and to determine your eligibility.

Property Insights

Willow Creek Composite High School
  • n/a
  • -
West Meadow Elementary School
  • n/a
  • -
Livingstone Range Outreach - North
  • n/a
  • -
School catchments and distances are intended to be used as reference only. To verify enrolment eligibility for a property, contact the school directly.Report Incorrect Info
Listing data is subject to copyright, disclaimer, and additional requirements from the data provider. See our Terms of Use for terms applicable to this listing. Listing data was last updated on 2026-08-15.
We use cookies and other technologies for functionality, security, and to provide you with a personalized experience on our online services. By continuing to use our online services, you agree to our Privacy Policy and Terms of Use. For information on how to adjust your privacy settings, visit our Cookie Policy.
Dismiss

