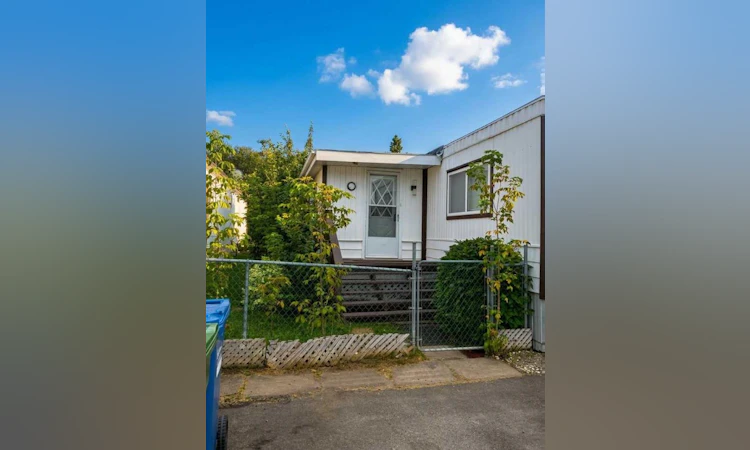
For Sale: 74-5344 76 Street, Red Deer, AB - REW
Boost your listing
Listing featured. Your listing will be featured on REW.
View featured placement
$73,000
1 bd 1 ba 1460 sf Mfd/Mobile Home
$73,000

74 - 5344 76th StreetRed Deer, AB, T4P 2A6

  • 1 Bed
  • 1 Bath
  • 1460 Sqft
  • Mfd/Mobile Home

About this home

1,460 Sq. Ft. of Main-Floor Living | Affordable & Move-In Ready Mobile Home in Red Deer Thoughtfully upgraded home in SunPark Red Deer offers 1,460 sq. ft. of comfortable, one-level living on a desirable corner lot. The open floor plan provides an easy flow between the living room, dining area and kitchen, while the finished addition provides additional, versatile living space for family, guests, hobbies, work or relaxation. The main home features two bedrooms, a fully renovated bathroom (2025), kitchen, dining area and living room witha custom tile ceiling - all on one level. The open layout creates a comfortable and accessible living space for anyone wanting the convenience of single-level living Updates completed in 2025: vinyl windows and blinds, all-new LED lighting, new vinyl plank flooring in the dining room and entry, Rheem Performance hot water tank, and PEX plumbing. The kitchen includes a new energy-efficient refrigerator and dishwasher, new washer and dryer. Two wall-mounted air-conditioning units (2025)provide cooling throughout the main home. Finished addition includes three additional rooms: a bedroom, family room, workshop/craftroom . The addition is finished with gyproc and textured walls and has its own dedicated furnace and wall-mounted air-conditioning unit. New carpet and underlay have been installed in the family room and bedroom. This flexible space offers a variety of possibilities, including family living, guest accommodations, hobbies, crafts, projects, a home office or additional living space. The fully fenced corner lot features established landscaping, mature cherry and apple trees, and established raspberry bushes. Enjoy the new 8' x 10' treated-wood deck, plus a 5' x 8' metal storage shed for additional storage. The seller will pre-pay property taxes through the end of 2026 for the new buyer. Park approval is required. A $250 application fee applies and includes a criminal record check and credit check.
Listed by: Janet Scott, Maxwell Real Estate Solutions Ltd.

Home facts and features

Price details
List Price
$73,000
Home facts
Bedrooms
1
Full Bathrooms
1
Property Type
Mfd/Mobile Home
Style
Mobile Home-Single Wide
Heating Type
Forced Air,Natural Gas
Features
In Hall, Park, Sidewalks, Street Lights
Amenities
Clubhouse, Playground
Appliances
Dishwasher, Refrigerator, Stove, Washer/Dryer
Agent details
Primary Agent
Primary Broker
Maxwell Real Estate Solutions Ltd.
Listing details
Days on REW
1 Day
MLS® Number
A2342087
Source
Pillar 9
Board
Central Alberta REALTORS® Association
Is this your listing? Help it to stand out.

Mortgage Calculator

Estimated Payments
Purchase Price
Mortgage Total
Down Payment
Amortization
25 Years
Interest Rate
3.99%

The displayed rates are provided as guidance only, are not guaranteed, or are to be considered an approval of credit. Approval will be based solely on your personal situation. You are encouraged to speak with a Mortgage Professional for the most accurate information and to determine your eligibility.

Property Insights

Normandeau School
  • n/a
  • -
  • In Catchment
St. Teresa Of Avila School
  • n/a
  • -
  • In Catchment
Youth Assessment Centre
  • n/a
  • -
  • In Catchment
Glendale Sciences And Technology School
  • n/a
  • -
  • In Catchment
Aspen Heights Elementary School
  • n/a
  • -
  • In Catchment
G. H. Dawe Community School
  • n/a
  • -
  • In Catchment
St. Patricks Community School
  • n/a
  • -
  • In Catchment
Koinonia Christian School (Red Deer)
  • n/a
  • -
  • In Catchment
North Cottage High School
  • n/a
  • -
  • In Catchment
First Steps & Beyond Inc
  • n/a
  • -
  • In Catchment
School catchments and distances are intended to be used as reference only. To verify enrolment eligibility for a property, contact the school directly.Report Incorrect Info
Listing data is subject to copyright, disclaimer, and additional requirements from the data provider. See our Terms of Use for terms applicable to this listing. Listing data was last updated on 2026-09-04.
We use cookies and other technologies for functionality, security, and to provide you with a personalized experience on our online services. By continuing to use our online services, you agree to our Privacy Policy and Terms of Use. For information on how to adjust your privacy settings, visit our Cookie Policy.
Dismiss

