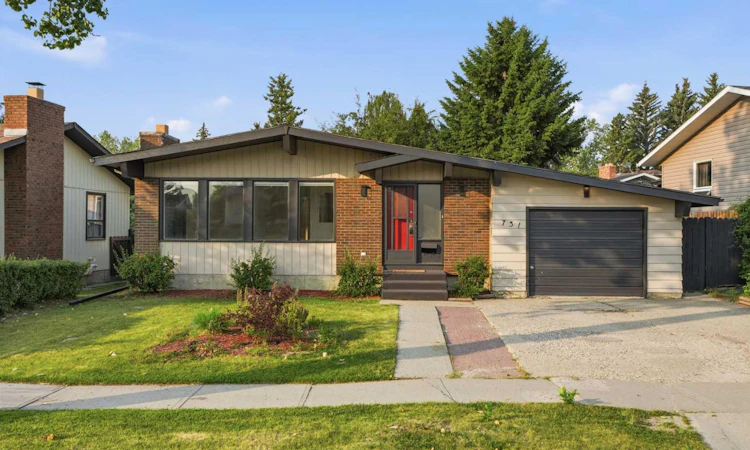
For Sale: 731 Queensland Drive SE, Calgary, AB - REW
Boost your listing
Listing featured. Your listing will be featured on REW.
View featured placement
$639,900
4 bd 3 ba 1373 sf House

731 Queensland Drive SECalgary, AB, T2J 4S8

Queensland
  • 4 Bed
  • 3 Bath
  • 1373 Sqft
  • House

About this home

WOW! Welcome to this beautifully updated bungalow in the established community of Queensland, SE Calgary! Offering 2,600 square feet of fully developed living space, this spacious home blends timeless character with modern renovation. The bright and inviting main floor features soaring vaulted ceilings, a large skylight that fills the kitchen with natural light, new luxury vinyl plank flooring (2026), and fresh paint throughout (2026). The kitchen is equipped with new stainless steel appliances (2026), while the cozy living area is anchored by a stunning wood-burning fireplace with gas assist. Down the hall you will find three generous bedrooms and two full bathrooms, including a primary retreat with its own private ensuite, walk-in closet, and French doors leading to the rear deck. The bathrooms have all been tastefully refreshed with new vanities, toilets, faucets, mirrors (2026), and a new tub/shower surround in the main bathroom (2026). The fully developed basement, with new painted concrete floors, showcases an additional bedroom, den, full bathroom, large recreation area, laundry room with utility sink (2026), and ample storage. Noteworthy mechanical/infrastructure updates/upgrades here include central air conditioning, newer furnace (2016), new thermostat, new central vacuum system (2026), two newer hot water tanks (approx. 2 years/10 years old), and newer asphalt shingles (approx. 7 years old). The home also features all copper plumbing and all copper electrical wiring (no aluminum wiring). Outside, enjoy the sunny south-facing backyard, complete with a large wooden deck, concrete stone patio, and a fully fenced yard. The single attached garage is insulated and drywalled, and additional parking is available on the long front driveway. Located close to schools, parks, shopping, transit, Fish Creek Park, and the Bow River pathway system, this one-of-a-kind bungalow offers exceptional value. Don’t miss out, call now!
Listed by: Jamie Giszas, MaxWell Capital Realty

Home facts and features

Price details
List Price
Home facts
Bedrooms
4
Full Bathrooms
3
Parking Spaces
1
Property Type
House
Lot Size
5663 ft²
Frontage
58.04 ft
Year Built
Built in 1976 (50 yrs old)
Style
Bungalow
Heating Type
Central,Forced Air
Cooling
Central Air,Full
Basement Details
Full
Features
Back Lane, Back Yard, Ceiling Fan(s), Central Vacuum, Front Yard, Gas, High Ceilings, In Basement, Laminate Counters, Landscaped, Laundry Room, Lawn, Level, Living Room, Lower Level, Mixed, Open Floorplan, Park, Private, Private Entrance, Private Yard, Schools Nearby, See Remarks, Separate Entrance, Sidewalks, Sink, Skylight(s), Street Lights, Vaulted Ceiling(s), Walk-in Closet(s), Walking/bike Paths, Wood Burning
Amenities
Playground, Shopping Nearby, Storage
Appliances
Central Air Conditioner, Dishwasher, Electric Oven, Microwave Hood Fan, Refrigerator, Stove, Window Coverings
Community
Agent details
Primary Agent
Primary Broker
MaxWell Capital Realty
Listing details
Days on REW
1 Day
MLS® Number
A2334302
Source
Pillar 9
Board
Calgary Real Estate Board
Is this your listing? Help it to stand out.

Mortgage Calculator

Estimated Payments
Purchase Price
Mortgage Total
Down Payment
Amortization
25 Years
Interest Rate
3.99%

Connect with our mortgage partner

Aamir Khalique

Aamir Khalique

Dominion Lending

Found a home you love? Let's get you pre-approved and mortgage-ready so you can shop with confidence and make stronger offers.

Connect with a mortgage expert

The displayed rates are provided as guidance only, are not guaranteed, or are to be considered an approval of credit. Approval will be based solely on your personal situation. You are encouraged to speak with a Mortgage Professional for the most accurate information and to determine your eligibility.

Property Insights

Haultain Memorial School
  • n/a
  • -
  • In Catchment
Wilma Hansen School
  • n/a
  • -
  • In Catchment
Don Bosco School
  • n/a
  • -
  • In Catchment
Lake Bonavista School
  • n/a
  • -
  • In Catchment
St. Boniface Elementary School
  • n/a
  • -
  • In Catchment
Andrew Sibbald School
  • n/a
  • -
  • In Catchment
St. Philip School
  • n/a
  • -
  • In Catchment
Prince Of Wales School
  • n/a
  • -
  • In Catchment
Monsignor J. S. Smith School
  • n/a
  • -
  • In Catchment
École Notre-Dame De La Paix
  • n/a
  • -
  • In Catchment
School catchments and distances are intended to be used as reference only. To verify enrolment eligibility for a property, contact the school directly.Report Incorrect Info
Listing data is subject to copyright, disclaimer, and additional requirements from the data provider. See our Terms of Use for terms applicable to this listing. Listing data was last updated on 2026-08-04.
We use cookies and other technologies for functionality, security, and to provide you with a personalized experience on our online services. By continuing to use our online services, you agree to our Privacy Policy and Terms of Use. For information on how to adjust your privacy settings, visit our Cookie Policy.
Dismiss

