For Sale: 73 Morningside Circle, Airdrie, AB - REW
Boost your listing
Listing featured. Your listing will be featured on REW.
View featured placement
$774,900
6 bd • 4 ba • 2625 sf • House

73 Morningside CircleAirdrie, AB, T4B 2R9

  • 6 Bed
  • 4 Bath
  • 2625 Sqft
  • House

About this home

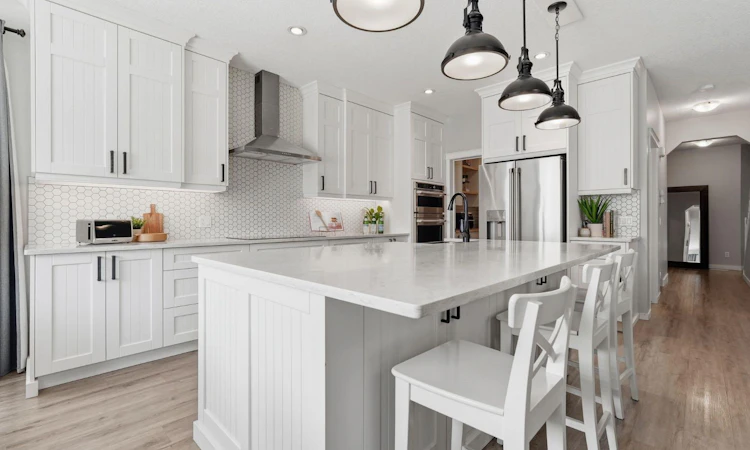
RARE OPPORTUNITY TO OWN A FULLY RENOVATED 6 BEDROOM HOME. Completely renovated from top to bottom and offering over 2,600 sq ft of developed living space, this 6-bedroom, 4-bathroom home was thoughtfully redesigned to deliver exceptional space, function and comfort for everyday life. With three distinct living areas, two laundry rooms and extensive upgrades throughout, there is room here for a large family, multi-generational living, working from home and everything that comes with a busy household. At the heart of the main floor is a beautifully finished kitchen featuring premium Layne custom cabinetry, a substantial oversized island and a walk-in butler’s pantry providing incredible prep space and storage. The kitchen opens naturally into the main living area, where the first of two gas fireplaces creates a warm gathering space, while durable luxury vinyl plank flooring carries throughout the main level. Also tucked away on this floor is a private office/den with sound-dampening insulation for added quiet and roughed-in water lines, creating flexibility for a future wet bar, salon or home-based professional space. The thoughtful upgrades continue throughout the home with custom Layne bathroom vanities, ultra-soft Mohawk SmartStrand carpeting with upgraded premium underlay in the bedrooms and on the stairs, additional attic insulation and insulated interior walls for improved comfort and sound control. Two separate laundry rooms—one upstairs near the bedrooms and another in the basement—make day-to-day life considerably easier. The professionally finished lower level was constructed with a raised wood subfloor for a warmer, softer feel underfoot and provides additional living space anchored by the home’s second gas fireplace. Dual furnaces and independent thermostat control dedicated to the basement allow for more precise year-round climate control throughout the home. Outside, a brand-new custom-built deck extends the living space into the backyard and is complemented by a premium 8-person MasterSpas hot tub. An oversized double attached garage provides additional room for larger vehicles, a workbench, storage and seasonal gear. Located close to shopping, schools, parks, amenities and transit access, this extensively renovated home combines more than 2,600 sq ft of developed living space with 6 spacious bedrooms, 4 full bathrooms, 3 living areas and the kind of practical upgrades that make a noticeable difference in how a home actually functions. This is a home with space for everyone—and then some. BOOK YOUR PRIVATE VIEWING TODAY
Listed by: Samantha Roth, CIR Realty

Home facts and features

Price details
List Price
Home facts
Bedrooms
6
Full Bathrooms
3
Partial Bathrooms
1
Parking Spaces
5
Property Type
House
Lot Size
4843 ft²
Frontage
42.16 sqft
Year Built
Built in 2009 (17 yrs old)
Style
2 Storey
Exterior Finish
Vinyl Siding, Wood Frame
Heating Type
Forced Air
Cooling
Central Air
Basement Details
Full
Features
Built-in Features, Central Vacuum, Closet Organizers, Deck, High Ceilings, In Basement, Kitchen Island, Park, Playground, Schools Nearby, Shopping Nearby, Upper Level, Walk-in Closet(s)
Appliances
Built-In Oven, Dishwasher, Garburator, Microwave, Range Hood, Refrigerator, Stove, Washer & Dryer, Water Softener
Agent details
Primary Agent
Primary Broker
CIR Realty
Listing details
Days on REW
47 Days
Property Views
22
MLS® Number
A2335372
Source
Pillar 9
Board
Calgary Real Estate Board
Is this your listing? Help it to stand out.

Mortgage Calculator

Estimated Payments
Purchase Price
Mortgage Total
Down Payment
Amortization
25 Years
Interest Rate
3.99%

Connect with our mortgage partner

Aamir Khalique

Aamir Khalique

Dominion Lending

Found a home you love? Let's get you pre-approved and mortgage-ready so you can shop with confidence and make stronger offers.

Connect with a mortgage expert

The displayed rates are provided as guidance only, are not guaranteed, or are to be considered an approval of credit. Approval will be based solely on your personal situation. You are encouraged to speak with a Mortgage Professional for the most accurate information and to determine your eligibility.

Property Insights

Coopers Crossing School
  • n/a
  • -
  • In Catchment
Windsong Heights School
  • n/a
  • -
  • In Catchment
Footprints For Learning Society
  • n/a
  • -
  • In Catchment
W.H. Croxford High School
  • n/a
  • -
  • In Catchment
H. Lorimer School
  • n/a
  • -
  • In Catchment
R. J. Hawkey Elementary School
  • n/a
  • -
  • In Catchment
Airdrie Francophone School
  • n/a
  • -
  • In Catchment
Meadowbrook School
  • n/a
  • -
  • In Catchment
Good Shepherd School
  • n/a
  • -
  • In Catchment
Bert Church High School
  • n/a
  • -
  • In Catchment
School catchments and distances are intended to be used as reference only. To verify enrolment eligibility for a property, contact the school directly.Report Incorrect Info
Listing data is subject to copyright, disclaimer, and additional requirements from the data provider. See our Terms of Use for terms applicable to this listing. Listing data was last updated on 2026-09-25.
We use cookies and other technologies for functionality, security, and to provide you with a personalized experience on our online services. By continuing to use our online services, you agree to our Privacy Policy and Terms of Use. For information on how to adjust your privacy settings, visit our Cookie Policy.
Dismiss

