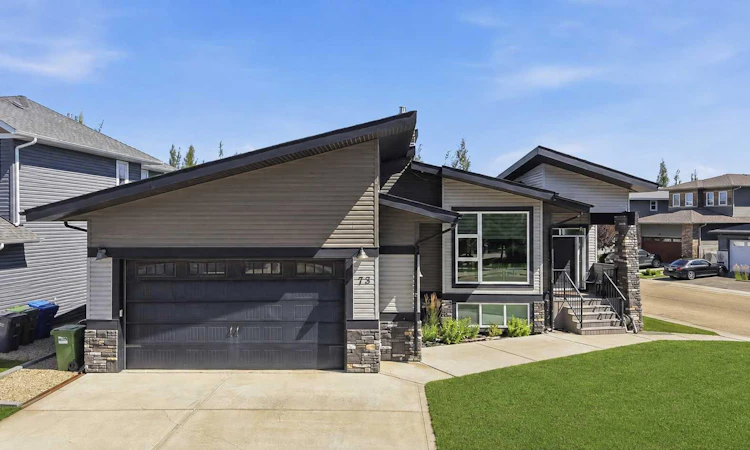
For Sale: 73 Lalor Drive, Red Deer, AB - REW
Boost your listing
Listing featured. Your listing will be featured on REW.
View featured placement
$859,900
5 bd 3 ba 1890 sf House

73 Lalor DriveRed Deer, AB, T4R 0R6

  • 5 Bed
  • 3 Bath
  • 1890 Sqft
  • House

About this home

73 Lalor Drive offers an impressive combination of space, functionality and thoughtful extras inside and out! This well-designed bungalow features an open-concept main floor, where the living room, dining and kitchen flow seamlessly together beneath a vaulted ceiling with windows. The kitchen offers granite countertops, stainless steel appliances, a Silgranit sink and a large walk-in pantry, while the spacious dining area can comfortably accommodate a 10–12 person table — perfect for entertaining and family gatherings. The living room is anchored by a beautiful gas fireplace with stone extending to the ceiling. The front entryway is separated from the main living room offering privacy. And an additional entryway off the garage and side of the home gives flexibility & extra storage. The primary bedroom features two walk-in closets and garden door leading to the deck, along with a luxurious private ensuite bathroom. The ensuite is fully loaded with a shower, water closet, in-floor heating and an oversized vanity which includes a sit down cosmetic counter. Triple-pane windows add comfort and efficiency throughout the home, while central air conditioning keeps things cool through the summer months. Downstairs, the fully developed basement with a separate basement entrance offers excellent additional living space with large above-grade windows, three bedrooms each with a walk-in closet, laundry room, a 5pc. Bathroom which has a separate water closet from the vanity area. In-floor heating in the basement provides added comfort, and a convenient laundry chute from the main floor to the basement laundry room makes everyday life a little easier. The oversized double attached garage is heated with in-floor heat, drywalled and finished, and even includes additional laundry hookups. Outside, there is plenty of room for your vehicles and toys with RV parking, along with a deck, partially covered outdoor space, fenced yard, raised garden beds, patio area, storage underneath the deck and backyard underground sprinklers. With its spacious open layout, oversized heated garage, separate basement entry, RV parking and numerous practical upgrades, this is a home designed to offer both comfort and functionality for years to come.
Listed by: Melissa Morin, Century 21 Maximum

Home facts and features

Price details
List Price
Home facts
Bedrooms
5
Full Bathrooms
3
Parking Spaces
2
Property Type
House
Lot Size
8712 ft²
Frontage
64.11 ft
Year Built
Built in 2014 (12 yrs old)
Style
Bungalow
Heating Type
In Floor,Forced Air,Natural Gas
Cooling
Central Air
Basement Details
Full
Features
Back Lane, Back Yard, Ceiling Fan(s), City Lot, Corner Lot, Double Vanity, Garden, Gas, In Basement, In Garage, Living Room, Pantry, Park, Pie Shaped Lot, Schools Nearby, Sidewalks, Soaking Tub, Stone, Street Lighting, Street Lights, Vaulted Ceiling(s), Walk-in Closet(s), Walking/bike Paths
Amenities
Playground, Shopping Nearby, Storage
Appliances
Central Air Conditioner, Dishwasher, Microwave, Range Hood, Refrigerator, Stove(s), Window Coverings
Agent details
Primary Agent
Primary Broker
Century 21 Maximum
Listing details
Days on REW
3 Days
MLS® Number
A2338166
Source
Pillar 9
Board
Central Alberta REALTORS® Association
Is this your listing? Help it to stand out.

Mortgage Calculator

Estimated Payments
Purchase Price
Mortgage Total
Down Payment
Amortization
25 Years
Interest Rate
3.99%

Connect with our mortgage partner

Glenn Jorgensen

Glenn Jorgensen

EBS Modern Mortgage Group

No Fees, Great Rates - 15 minutes with us, could save you thousands.

Connect with a mortgage expert

The displayed rates are provided as guidance only, are not guaranteed, or are to be considered an approval of credit. Approval will be based solely on your personal situation. You are encouraged to speak with a Mortgage Professional for the most accurate information and to determine your eligibility.

Property Insights

St. Francis Of Assisi School
  • n/a
  • -
  • In Catchment
École Secondaire Notre Dame High School
  • n/a
  • -
  • In Catchment
Mattie McCullough Elementary School
  • n/a
  • -
  • In Catchment
Hunting Hills High School
  • n/a
  • -
  • In Catchment
Holy Family School
  • n/a
  • -
  • In Catchment
Don Campbell Elementary School
  • n/a
  • -
  • In Catchment
St. Elizabeth Seton School
  • n/a
  • -
  • In Catchment
Annie L Gaetz School
  • n/a
  • -
  • In Catchment
St. Thomas Aquinas School
  • n/a
  • -
  • In Catchment
Maryview School
  • n/a
  • -
  • In Catchment
School catchments and distances are intended to be used as reference only. To verify enrolment eligibility for a property, contact the school directly.Report Incorrect Info
Listing data is subject to copyright, disclaimer, and additional requirements from the data provider. See our Terms of Use for terms applicable to this listing. Listing data was last updated on 2026-08-23.
We use cookies and other technologies for functionality, security, and to provide you with a personalized experience on our online services. By continuing to use our online services, you agree to our Privacy Policy and Terms of Use. For information on how to adjust your privacy settings, visit our Cookie Policy.
Dismiss

