For Sale: 73 7 Street NE, Calgary, AB - REW
Boost your listing
Listing featured. Your listing will be featured on REW.
View featured placement
$889,000
3 bd 4 ba 1556 sf Townhouse

73 7th Street NECalgary, AB, T2E 4B6

Bridgeland
  • 3 Bed
  • 4 Bath
  • 1556 Sqft
  • Townhouse

About this home

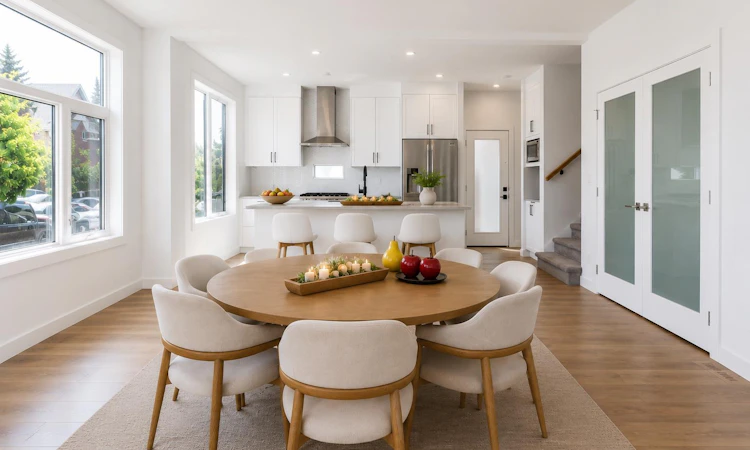
Open House Saturday Sep- 5-2026 from 2:00 to 4:00 Pm-WELCOME TO THIS BEAUTIFULLY DESIGNED THREE-STOREY CORNER TOWNHOME , part of an exclusive boutique three-unit development in the heart of Bridgeland/Riverside. Offering approximately 2,102 sq. ft. of thoughtfully designed living space, this brand-new East corner residence enjoys a rare private entrance from 7 Street NE, abundant windows on two sides, and exceptional natural light throughout. Its prominent corner location at the entrance to the cul-de-sac enhances both privacy and curb appeal. The bright, open-concept main floor is designed for comfortable everyday living and effortless entertaining. At the heart of the home is a stunning contemporary kitchen featuring elegant ceiling-height white beveled cabinetry, quartz countertops, stainless steel appliances, a gas range, a large centre island with seating, and a dedicated walk-in pantry with elegant frosted glass double doors and built-in shelving, providing exceptional storage for groceries, small appliances, cookware, and everyday essentials—a rare feature in many inner-city townhomes. The spacious dining and living areas are complemented by engineered hardwood flooring and a striking porcelain-feature electric fireplace that creates a warm and inviting atmosphere. The second level features a spacious primary retreat with a walk-in closet and a beautifully appointed four-piece ensuite, along with a generous second bedroom offering direct access to a full Jack-and-Jill bathroom. A conveniently located laundry area with folding space completes this floor. The third level offers a spacious bonus room with direct access to a private rooftop patio—an ideal space for relaxing, entertaining, enjoying morning coffee, or taking in the open neighbourhood views and beautiful sunrises. The fully developed lower level expands the living space with a third bedroom, full bathroom, and a generous recreation area perfect for a family room, home office, fitness area, media room, or guest suite. Additional features include a private front entrance, concrete walkways and driveway, professionally landscaped grounds, a private detached single garage, and a thoughtfully designed self-managed condominium with an estimated condominium fee of approximately $250 per month. Built with quality craftsmanship and protected by the Alberta New Home Warranty Program, this exceptional home is ready for immediate possession. Experience the convenience of Bridgeland's vibrant restaurants, cafés, parks, river pathways, schools, transit, and downtown amenities, all while enjoying the comfort of a brand-new home in one of Calgary's most sought-after inner-city communities. Book your private showing today.
Listed by: Martha Moyano, LPT Realty

Home facts and features

Price details
List Price
Strata Maintenance Fees
$250 Monthly
Home facts
Bedrooms
3
Full Bathrooms
3
Partial Bathrooms
1
Parking Spaces
1
Parking Details
Detached Garage
Property Type
Townhouse
Year Built
Built in 2026 (0 yrs old)
Style
3 (or more) Storey
Heating Type
High Efficiency,Forced Air,Natural Gas
Cooling
Rough-In
Basement Details
Full
Features
Built-in Features, Closet Organizers, Corner Lot, Decorative, Electric, Front Yard, High Ceilings, Kitchen Island, Landscaped, Laundry Room, Lighting, Living Room, No Animal Home, No Smoking Home, Open Floorplan, Pantry, Park, Quartz Counters, Schools Nearby, See Remarks, Sidewalks, Street Lights, Tile, Upper Level, Walking/bike Paths
Amenities
Playground
Appliances
Dishwasher, Garage Control(s), Gas Range, Microwave, Range Hood, Refrigerator, Washer/dryer Stacked
Community
Agent details
Primary Agent
Primary Broker
LPT Realty
Listing details
Days on REW
3 Days
Property Views
49
MLS® Number
A2342267
Source
Pillar 9
Board
Calgary Real Estate Board
Is this your listing? Help it to stand out.

Mortgage Calculator

Estimated Payments
Purchase Price
Mortgage Total
Down Payment
Amortization
25 Years
Interest Rate
3.99%

Connect with our mortgage partner

Gurkirat Athwal

Gurkirat Athwal

CIBC Mortgage

Mortgages, made clear. Bank-trained underwriting meets real estate expertise — for buyers, owners, and investors alike.

Connect with a mortgage expert

The displayed rates are provided as guidance only, are not guaranteed, or are to be considered an approval of credit. Approval will be based solely on your personal situation. You are encouraged to speak with a Mortgage Professional for the most accurate information and to determine your eligibility.

Property Insights

Langevin School
  • n/a
  • K - 9
  • In Catchment
St. Angela Elementary School
  • n/a
  • -
  • In Catchment
Italian School Of Calgary
  • n/a
  • -
  • In Catchment
Delta West Academy
  • n/a
  • -
  • In Catchment
Stanley Jones School
  • n/a
  • -
  • In Catchment
Alberta Chung Wah School
  • n/a
  • -
  • In Catchment
Calgary Chinese Private School
  • n/a
  • -
  • In Catchment
Discovering Choices
  • n/a
  • -
  • In Catchment
Children's Village School
  • n/a
  • -
  • In Catchment
St. Alphonsus Elementary Junior High School
  • n/a
  • -
  • In Catchment
School catchments and distances are intended to be used as reference only. To verify enrolment eligibility for a property, contact the school directly.Report Incorrect Info
Listing data is subject to copyright, disclaimer, and additional requirements from the data provider. See our Terms of Use for terms applicable to this listing. Listing data was last updated on 2026-09-04.
We use cookies and other technologies for functionality, security, and to provide you with a personalized experience on our online services. By continuing to use our online services, you agree to our Privacy Policy and Terms of Use. For information on how to adjust your privacy settings, visit our Cookie Policy.
Dismiss

