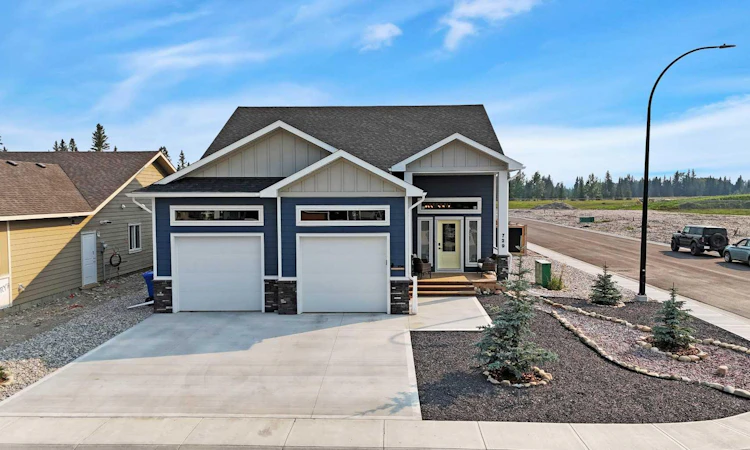
For Sale: 729 5 Street SW, Sundre, AB - REW
Boost your listing
Listing featured. Your listing will be featured on REW.
View featured placement
$839,900
4 bd 3 ba 1448 sf House

729 5th Street SWSundre, AB, T0M 1X0

  • 4 Bed
  • 3 Bath
  • 1448 Sqft
  • House

About this home

Located in the Desirable Community of Brookside Estates, this Beautiful Bi-Level truly has All the Extras! Thoughtfully Designed with Upgraded Finishes, Spacious Living Areas, and Plenty of Attention to Detail, this Home Offers the Perfect Combination of Comfort, Style & Functionality. The Main Floor features Vinyl Flooring Throughout and Blackout Blinds on All Windows. At the Heart of the Home is the Impressive Upgraded Kitchen, Complete with Ceiling-Height Cabinetry, Custom Pull-Outs, Under-Cabinet & Under-Island Lighting, Pot Filler, Gas Stove, Garburator, and Samsung Bespoke Appliances. The Oversized Pantry offers Exceptional Storage including an Additional Fridge & Freezer, along with a Dedicated Coffee Bar. The Bright Living Room features a Gas Fireplace, Oversized Ceiling Fan, and convenient In-Floor Electrical Plugs, Creating a Comfortable Space to Relax or Entertain. The Spacious Primary Suite offers Direct Access to the Deck through its own Patio Door, a Large Ensuite, and a Huge Walk-In Closet that also Hosts the Laundry Area for Ultimate Convenience. A Second Bedroom and 4-Piece Main Bathroom completes the Main Level. Downstairs, the Fully Developed Lower Level offers even more Living Space with In-Floor Heat. It Includes a Large Family Room featuring a Bar. Two Additional Oversized Bedrooms feature Huge Windows, Allowing Plenty of Natural Light, along with a 4-Piece Bathroom. The Impressive 24' x 26' Heated Garage features Overhead Heat, Providing Plenty of Room for Vehicles, Storage & Hobbies. Outside, this home offers Fantastic Outdoor Living Space from front to back. The Large Front Veranda provides the Perfect Spot to Relax & Enjoy the Neighborhood, while the Backyard is designed for Entertaining with a 25' x 25' Exposed Aggregate Patio, 14' x 10' Solarium, Garden Shed, Two Raised 4' x 8' Garden Boxes, and a Rock Firepit Area. Durable Hardie Board Siding adds both Style & Low-Maintenance Appeal. From the Upgraded Kitchen and Spacious Primary Suite to the Fully Developed Lower Level and Fantastic Outdoor Living Space, this Brookside Estates Bi-Level truly has All the Extras and is Ready for its Next Owners!
Listed by: Stacey Kelly, CIR Realty

Home facts and features

Price details
List Price
Home facts
Bedrooms
4
Full Bathrooms
3
Parking Spaces
2
Property Type
House
Lot Size
6534 ft²
Frontage
44.30 ft
Year Built
Built in 2025 (1 yrs old)
Style
Bi-Level
Heating Type
In Floor,Forced Air
Basement Details
Full
Features
Bar, Corner Lot, Gas, Landscaped, Low Maintenance Landscape, Main Level, Pantry, Private Yard
Amenities
Golf Course, Shopping Nearby
Appliances
Bar Fridge, Built-in Freezer, Built-in Refrigerator, Dishwasher, Microwave Hood Fan, Refrigerator, Stove, Washer/Dryer
Agent details
Primary Agent
Primary Broker
CIR Realty
Listing details
Days on REW
4 Days
MLS® Number
A2341137
Source
Pillar 9
Board
Calgary Real Estate Board
Is this your listing? Help it to stand out.

Mortgage Calculator

Estimated Payments
Purchase Price
Mortgage Total
Down Payment
Amortization
25 Years
Interest Rate
3.99%

Connect with our mortgage partner

Glenn Jorgensen

Glenn Jorgensen

EBS Modern Mortgage Group

No Fees, Great Rates - 15 minutes with us, could save you thousands.

Connect with a mortgage expert

The displayed rates are provided as guidance only, are not guaranteed, or are to be considered an approval of credit. Approval will be based solely on your personal situation. You are encouraged to speak with a Mortgage Professional for the most accurate information and to determine your eligibility.

Property Insights

Sundre Community Learning Centre
  • n/a
  • -
Sundre High School
  • n/a
  • -
River Valley School
  • n/a
  • -
School catchments and distances are intended to be used as reference only. To verify enrolment eligibility for a property, contact the school directly.Report Incorrect Info
Listing data is subject to copyright, disclaimer, and additional requirements from the data provider. See our Terms of Use for terms applicable to this listing. Listing data was last updated on 2026-09-01.
We use cookies and other technologies for functionality, security, and to provide you with a personalized experience on our online services. By continuing to use our online services, you agree to our Privacy Policy and Terms of Use. For information on how to adjust your privacy settings, visit our Cookie Policy.
Dismiss

