For Sale: 726 Penner Place, Martensville, SK - REW
Boost your listing
Listing featured. Your listing will be featured on REW.
View featured placement
$599,900
4 bd • 2 ba • 1364 sf • House
$599,900

726 Penner PlaceMartensville, SK, S0K 2T2

  • 4 Bed
  • 2 Bath
  • 1364 Sqft
  • House

About this home

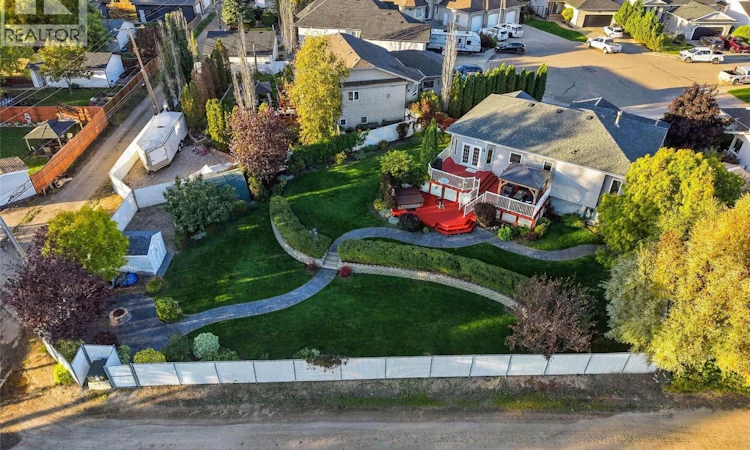
MASSIVE PIE-SHAPED LOT ON A QUIET CUL-DE-SAC! Welcome to 726 Penner Place, tucked into a mature Martensville neighbourhood on a quiet cul-de-sac where opportunities like this are hard to find. Situated on an incredible corner/pie-shaped lot backing onto open space, this property offers a yard and setting that simply cannot be replicated! Inside, this 1,364 sq. ft. bilevel offers bright, open-concept family living with an abundance of natural light. The spacious dining area is surrounded by windows, creating a warm and inviting space for everyday living and entertaining. The kitchen features granite countertops and stainless steel appliances, with plenty of room to keep the whole family connected. The main floor offers three bedrooms, including a spacious primary bedroom with convenient Jack-and-Jill access to the four-piece bathroom. Downstairs, the large basement provides even more room for the family with a fourth bedroom, office, three-piece bathroom and plenty of flexible living space. But the backyard is the real showstopper! This stunning, two-tiered yard is beautifully landscaped with mature trees, shrubs, lush lawn and gorgeous perennial gardens. A beautiful deck with pergola creates the perfect outdoor gathering space, complete with a hot tub just steps away. A stamped concrete pathway winds through the yard, leading to a dedicated fire pit area — creating your own private backyard retreat. And the location is just as impressive. Close to the Martensville Athletic Pavilion, Kinsmen Park and local schools, this is a fantastic setting for any family. With a quiet cul-de-sac, mature surroundings, open-space views, and an incredible yard, 726 Penner Place is the perfect place to call home! As per the Seller’s direction, all offers will be presented on 09/26/2026 7:30PM. (id:63626)
Listed by: Morgan Wingate, Salesperson, Century 21 Fusion

Home facts and features

Price details
List Price
$599,900
Gross Taxes for 2026
$5,046
Home facts
Bedrooms
4
Full Bathrooms
2
Parking Details
Attached Garage, Heated Garage, Parking Space(s)
Property Type
House
Lot Size
145 ft x 0 ft (13068 ft²)
Depth
Frontage
145.0 feet
Year Built
Built in 2003 (23 yrs old)
Title
Freehold
Style
Bi-level
Heating Type
Forced air, Natural gas
Cooling
Central air conditioning
Basement Details
Finished, Full
Features
Corner Site, Cul-de-sac, Irregular lot size, Lane, Treed
Appliances
Dishwasher, Dryer, Garage door opener remote(s), Hood Fan, Microwave, Refrigerator, Storage Shed, Stove, Washer, Window Coverings
Agent details
Primary Agent
Morgan Wingate
Primary Broker
Century 21 Fusion
Secondary Agent
Megan Dyck
Secondary Broker
Century 21 Fusion
Listing details
Days on REW
3 Days
MLS® Number
SK049234
Source
Canadian Real Estate Association

Is this your listing? Help it to stand out.

Mortgage Calculator

Estimated Payments
Purchase Price
Mortgage Total
Down Payment
Amortization
25 Years
Interest Rate
3.99%

The displayed rates are provided as guidance only, are not guaranteed, or are to be considered an approval of credit. Approval will be based solely on your personal situation. You are encouraged to speak with a Mortgage Professional for the most accurate information and to determine your eligibility.

Property Insights

Venture Heights Elementary School
  • n/a
  • K - 8
Martensville High School
  • n/a
  • 9 - 12
Valley Manor Elementary School
  • n/a
  • K - 8
Holy Mary Catholic School
  • n/a
  • K - 8
Holy Trinity Catholic School
  • n/a
  • K - 8
School catchments and distances are intended to be used as reference only. To verify enrolment eligibility for a property, contact the school directly.Report Incorrect Info
Listing data is subject to copyright, disclaimer, and additional requirements from the data provider. See our Terms of Use for terms applicable to this listing. Listing data was last updated on 2026-09-25.
We use cookies and other technologies for functionality, security, and to provide you with a personalized experience on our online services. By continuing to use our online services, you agree to our Privacy Policy and Terms of Use. For information on how to adjust your privacy settings, visit our Cookie Policy.
Dismiss

