For Sale: 720A 24 Avenue SE, Calgary, AB - REW
Boost your listing
Listing featured. Your listing will be featured on REW.
View featured placement
$949,500
1 bd • 3 ba • 1454 sf • Duplex

720a Se 24th AvenueCalgary, AB, T2G 1P3

Ramsay
  • 1 Bed
  • 3 Bath
  • 1454 Sqft
  • Duplex

About this home

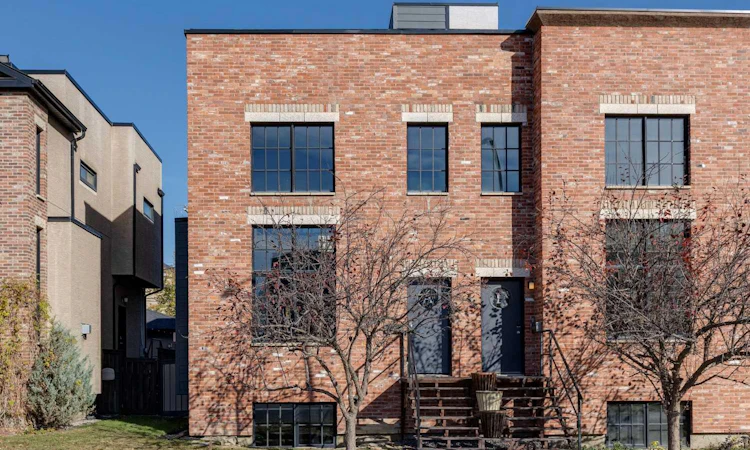
Inspired by the industrial character of historic Brooklyn warehouses and the timeless elegance of New York brownstones, this extraordinary Ramsay residence is a masterful blend of architectural drama, contemporary luxury and urban sophistication. Thoughtfully designed by renowned Interior Designer François Berube and extensively renovated throughout, this exceptional “Grown-Up Loft” offers over 2,100 sq. ft. of developed living space across four levels, crowned by a spectacular rooftop terrace with panoramic city skyline views. A striking exterior of brick and Hardie Board siding, a new roof and oversized factory-inspired windows establishes the home's distinctive architectural presence. Inside, soaring 20-foot ceilings and dramatic expanses of glass flood the interiors with natural light. An authentic early-1900s windowpane salvaged from a Brooklyn warehouse creates a remarkable architectural divider, while a gas fireplace and custom built-ins lend warmth and character to the impressive living room. Beneath 10-foot ceilings, the open-concept main level transitions effortlessly into an inviting dining area and beautifully renovated chef's kitchen, showcasing premium appliances, a gas range, quartz countertops and a striking waterfall-edge island. A stylish powder room completes this level. Upstairs, engineered hardwood flooring flows through a versatile bonus room overlooking the dramatic living space below. The sophisticated primary retreat evokes the character of a quintessential New York loft, featuring exposed brick, oversized windows and a beautifully renovated spa-inspired ensuite with granite countertops, heated floors, a deep soaker tub and an oversized multi-head shower wrapped in full-height tile. The third level introduces a private den, ideal for a home office or peaceful retreat, befskyline, with captivating views of the iconic Calgary Tower. The fully developed lower level offers exceptional versatility with oversized windows, a spacious family/media room, flexible den with potential for a second bedroom, beautifully renovated four-piece bathroom featuring full-height hexagon tile and convenient laundry. Extensive upgrades include a new furnace, central air conditioning, renovated kitchen and bathrooms, heated flooring and a new roof. A private, low-maintenance backyard with deck and double detached garage completes this exceptional property. Perfectly positioned in Ramsay, one of Calgary's most distinctive and character-rich inner-city communities, this residence places neighbourhood cafés, craft breweries, acclaimed restaurants and the breathtaking vistas of Scotsman's Hill at your doorstep. The vibrant districts of Inglewood, Mission and East Village, boutique shopping and the Bow and Elbow River pathways are all moments away. A rare architectural offering for those who appreciate extraordinary design, authentic character and the unmistakable allure of sophisticated urban living.
Listed by: Christina Hagerty, RE/MAX Realty Professionals

Home facts and features

Price details
List Price
Home facts
Bedrooms
1
Full Bathrooms
2
Partial Bathrooms
1
Parking Spaces
2
Property Type
Duplex
Lot Size
2626 ft²
Frontage
25.00 sqft
Year Built
Built in 2004 (22 yrs old)
Style
3 (or more) Storey,Attached-Side by Side
Exterior Finish
Brick, Stucco, Wood Frame
Heating Type
Natural Gas, Forced Air
Cooling
Central Air
Basement Details
Full
Features
Breakfast Bar, Built-in Features, Deck, High Ceilings, In Basement, Kitchen Island, Open Floorplan, Park, Playground, Quartz Counters, Recessed Lighting, Rooftop Patio, Schools Nearby, Shopping Nearby, Soaking Tub, Storage, Walking/bike Paths
Appliances
Central Air Conditioner, Dishwasher, Dryer, Microwave, Refrigerator, Stove
Community
Agent details
Primary Agent
Primary Broker
RE/MAX Realty Professionals
Secondary Agent
Secondary Broker
RE/MAX Realty Professionals
Listing details
Days on REW
1 Day
MLS® Number
A2350882
Source
Pillar 9
Board
Calgary Real Estate Board
Is this your listing? Help it to stand out.

Mortgage Calculator

Estimated Payments
Purchase Price
Mortgage Total
Down Payment
Amortization
25 Years
Interest Rate
3.99%

Connect with our mortgage partner

Aamir Khalique

Aamir Khalique

Dominion Lending

Found a home you love? Let's get you pre-approved and mortgage-ready so you can shop with confidence and make stronger offers.

Connect with a mortgage expert

The displayed rates are provided as guidance only, are not guaranteed, or are to be considered an approval of credit. Approval will be based solely on your personal situation. You are encouraged to speak with a Mortgage Professional for the most accurate information and to determine your eligibility.

Property Insights

Ramsay School
  • n/a
  • -
  • In Catchment
Janus Academy
  • n/a
  • -
  • In Catchment
Fresh Start Outreach Program
  • n/a
  • -
  • In Catchment
St. Anne Academic Centre School
  • n/a
  • -
  • In Catchment
Calgary Arts Academy
  • n/a
  • -
  • In Catchment
St. Mary's High School
  • n/a
  • -
  • In Catchment
Discovering Choices
  • n/a
  • -
  • In Catchment
Our Lady Of Lourdes School
  • n/a
  • -
  • In Catchment
St. Monica School
  • n/a
  • -
  • In Catchment
Piitoayis Family School
  • n/a
  • -
  • In Catchment
School catchments and distances are intended to be used as reference only. To verify enrolment eligibility for a property, contact the school directly.Report Incorrect Info
Listing data is subject to copyright, disclaimer, and additional requirements from the data provider. See our Terms of Use for terms applicable to this listing. Listing data was last updated on 2026-10-07.
We use cookies and other technologies for functionality, security, and to provide you with a personalized experience on our online services. By continuing to use our online services, you agree to our Privacy Policy and Terms of Use. For information on how to adjust your privacy settings, visit our Cookie Policy.
Dismiss






