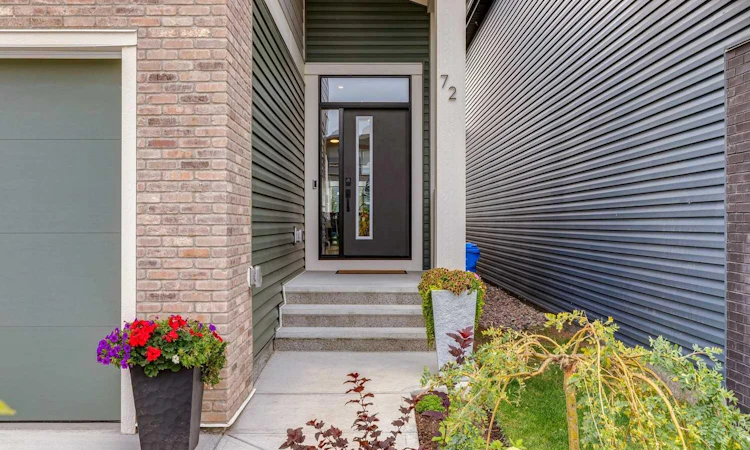
For Sale: 72 Wolf Hollow Villas SE, Calgary, AB - REW
Boost your listing
Listing featured. Your listing will be featured on REW.
View featured placement
$799,900
3 bd • 3 ba • 1223 sf • House

72 Wolf Hollow Villas SECalgary, AB, T2X 5K2

Walden
  • 3 Bed
  • 3 Bath
  • 1223 Sqft
  • House

About this home

Exceptionally stylish, near-new custom bungalow in Wolf Willow, with all the finishing touches complete. Finished basement, established outdoor spaces and thoughtful extras already in place. Set on a sunny south-facing backyard just steps from the Bow River pathway system, this stunning turnkey home lets you settle in without the build-time wait or the added expense, time and inconvenience of developing a basement, landscaping a yard or completing outdoor projects after possession. Nearby residential construction is largely complete, and the surrounding streetscape is made up of single-family homes. Thoughtfully designed for comfort, efficiency and everyday ease, 10 solar panels, hot water on demand, a high-performance HVAC system and central air conditioning help keep the home comfortable year-round. An Alexa hub, security system and remote-controlled window blinds add smart-home convenience, while a 50-amp EV outlet makes at-home charging easy. Inside, vaulted ceilings and nine-foot ceilings—including in the finished basement—bring an open, airy feel, while easy-care luxury vinyl plank flooring flows throughout the main level. The well-planned layout makes excellent use of every square foot, with three bedrooms, two-and-a-half bathrooms, main-floor laundry, a dedicated home office, two fireplaces and plenty of storage throughout. The beautifully finished kitchen brings together full-height cabinetry, a large centre island, two pantries and a dedicated coffee bar, while additional side windows carry natural light through the dining and living areas. The spacious living room welcomes relaxation or entertaining, while the generous primary suite offers a five-piece ensuite with dual sinks. Downstairs offers two large bedrooms, a four-piece bathroom, a spacious family room with fireplace and flexible space to suit your needs. The finished double attached garage adds welcome functionality. Outside, the fully fenced and landscaped south backyard feels private and established, with planted trees and flower beds adding colour and charm. A ground-level deck and gazebo tucked into a quiet corner create an inviting place to unwind, while a smaller raised deck keeps the barbecue close at hand. A dedicated dog run completes the yard. Jayman BUILT New Home Warranty coverage is transferable to the new owner. Explore the home through the 3D tour—or, better yet, come by and experience it in person.
Listed by: Dorothy Rice, RE/MAX First

Home facts and features

Price details
List Price
Home facts
Bedrooms
3
Full Bathrooms
2
Partial Bathrooms
1
Parking Spaces
2
Property Type
House
Lot Size
3485 ft²
Frontage
31.40 ft
Year Built
Built in 2024 (2 yrs old)
Style
Bungalow
Heating Type
Forced Air
Cooling
Central Air
Basement Details
Full
Features
Back Yard, Built-in Features, Ceiling Fan(s), Double Vanity, Electric, Family Room, Front Yard, Gazebo, Granite Counters, High Ceilings, Kitchen Island, Landscaped, Lawn, Living Room, Main Level, No Back Lane, No Smoking Home, Open Floorplan, Pantry, Park, Private Entrance, Private Yard, Quartz Counters, Rectangular Lot, Sidewalks, Smart Home, Street Lights, Tankless Hot Water, Vaulted Ceiling(s), Vinyl Windows, Walk-in Closet(s), Walking/bike Paths
Amenities
Playground, Shopping Nearby
Appliances
Central Air Conditioner, Convection Oven, Dishwasher, Garage Control(s), Microwave, Range Hood, Refrigerator, Tankless Water Heater, Washer, Window Coverings
Community
Agent details
Primary Agent
Primary Broker
RE/MAX First
Secondary Agent
Secondary Broker
RE/MAX First
Listing details
Days on REW
1 Day
MLS® Number
A2347732
Source
Pillar 9
Board
Calgary Real Estate Board
Is this your listing? Help it to stand out.

Mortgage Calculator

Estimated Payments
Purchase Price
Mortgage Total
Down Payment
Amortization
25 Years
Interest Rate
3.99%

Connect with our mortgage partner

Gurkirat Athwal

Gurkirat Athwal

CIBC Mortgage

Mortgages, made clear. Bank-trained underwriting meets real estate expertise — for buyers, owners, and investors alike.

Connect with a mortgage expert

The displayed rates are provided as guidance only, are not guaranteed, or are to be considered an approval of credit. Approval will be based solely on your personal situation. You are encouraged to speak with a Mortgage Professional for the most accurate information and to determine your eligibility.

Property Insights

Cranston School
  • n/a
  • -
  • In Catchment
Dr. George Stanley School
  • n/a
  • -
  • In Catchment
St. Sebastian Elementary School
  • n/a
  • -
  • In Catchment
Christ The King Catholic School
  • n/a
  • -
  • In Catchment
Our Lady Of The Rosary School
  • n/a
  • -
  • In Catchment
All Saints School
  • n/a
  • -
  • In Catchment
Chaparral School
  • n/a
  • -
  • In Catchment
Midsun School
  • n/a
  • -
  • In Catchment
McKenzie Lake School
  • n/a
  • -
  • In Catchment
Fish Creek School
  • n/a
  • -
  • In Catchment
School catchments and distances are intended to be used as reference only. To verify enrolment eligibility for a property, contact the school directly.Report Incorrect Info
Listing data is subject to copyright, disclaimer, and additional requirements from the data provider. See our Terms of Use for terms applicable to this listing. Listing data was last updated on 2026-09-24.
We use cookies and other technologies for functionality, security, and to provide you with a personalized experience on our online services. By continuing to use our online services, you agree to our Privacy Policy and Terms of Use. For information on how to adjust your privacy settings, visit our Cookie Policy.
Dismiss

