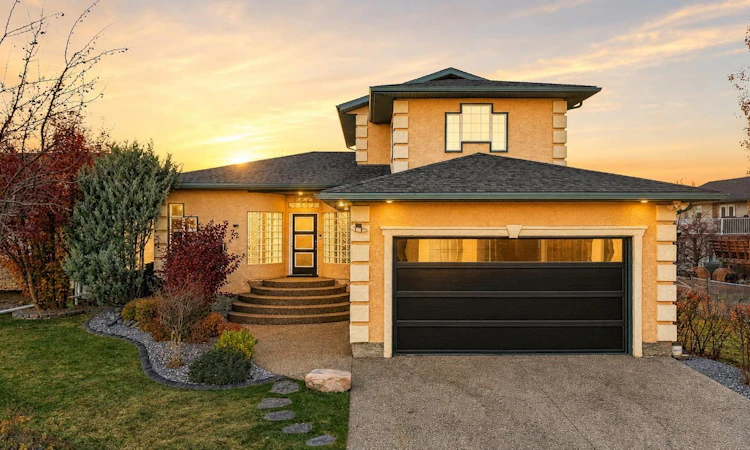
For Sale: 72 Darling Crescent, Red Deer, AB - REW
Boost your listing
Listing featured. Your listing will be featured on REW.
View featured placement
$539,900
4 bd • 3 ba • 1637 sf • House

72 Darling CrescentRed Deer, AB, T4R 2W3

  • 4 Bed
  • 3 Bath
  • 1637 Sqft
  • House

About this home

WALKOUT BASEMENT, GREEN SPACE VIEWS & EXTENSIVE UPDATES! Welcome to 72 Darling Crescent, where an inviting interior meets a beautiful setting backing onto green space. Extensive updates include all new light fixtures, trim, baseboards and interior doors, along with updated flooring and a beautifully renovated kitchen. Completed in 2024, the kitchen features ample modern cabinetry, quartz countertops, a Silgranit sink, black stainless steel appliances and a gas cooktop. The dining area showcases a feature wall and garden door access to the large upper deck, the perfect spot to enjoy your morning coffee overlooking the green space. The main floor also offers a spacious living room with a modern electric fireplace, a bedroom and a full 4pc. bathroom. Upstairs, you’ll find the spacious primary bedroom and a bonus room with glass doors that offers potential for an additional bedroom, office or extra living space. The primary ensuite features a soaker tub, tiled shower and two separate vanities, each with its own sink. The fully finished walkout basement provides even more living space, with a large family room featuring a gas fireplace and garden doors opening onto the covered patio and backyard. Two additional bedrooms offer room for family or guests, including one with a feature wall and accent lighting that would make a great home office. A three-piece bathroom completes the lower level. Additional features include air conditioning, in-floor heating, a heated and finished attached double garage, and app-controlled LED lighting throughout the home. Outside, glass and aluminum deck railings, an exposed aggregate patio and driveway, concrete landscape curbing and a storage shed add style and practicality. Conveniently located near schools, the Collicutt Centre, shopping and other amenities, this extensively updated home combines flexible living spaces with a sought-after lot & location.
Listed by: Melissa Morin, Century 21 Maximum

Home facts and features

Price details
List Price
Home facts
Bedrooms
4
Full Bathrooms
3
Parking Spaces
2
Property Type
House
Lot Size
5705 ft²
Frontage
50.37 sqft
Year Built
Built in 1999 (27 yrs old)
Style
1 and Half Storey
Exterior Finish
Stucco
Heating Type
In Floor, Natural Gas, Boiler, Forced Air
Cooling
Central Air
Basement Details
Full
Features
Deck, In Basement, Park, Patio, Playground, Quartz Counters, Schools Nearby, Shopping Nearby, Sidewalks, Soaking Tub, Street Lights
Appliances
Built-In Oven, Electric Cooktop, Microwave, Refrigerator, Washer & Dryer
Agent details
Primary Agent
Primary Broker
Century 21 Maximum
Listing details
Days on REW
1 Day
MLS® Number
A2354203
Source
Pillar 9
Board
Central Alberta REALTORS® Association
Is this your listing? Help it to stand out.

Mortgage Calculator

provided by REW Digital Ltd
Estimated Payments
Purchase Price
Mortgage Total
Down Payment
Amortization
25 Years
Interest Rate
3.99%

Connect with our mortgage partner

Aamir Khalique

Aamir Khalique

Dominion Lending

Found a home you love? Let's get you pre-approved and mortgage-ready so you can shop with confidence and make stronger offers.

Connect with a mortgage expert

The displayed rates are provided as guidance only, are not guaranteed, or are to be considered an approval of credit. Approval will be based solely on your personal situation. You are encouraged to speak with a Mortgage Professional for the most accurate information and to determine your eligibility.

Property Insights

Mattie McCullough Elementary School
  • n/a
  • -
  • In Catchment
Holy Family School
  • n/a
  • -
  • In Catchment
Hunting Hills High School
  • n/a
  • -
  • In Catchment
École Secondaire Notre Dame High School
  • n/a
  • -
  • In Catchment
St. Francis Of Assisi School
  • n/a
  • -
  • In Catchment
Annie L Gaetz School
  • n/a
  • -
  • In Catchment
St. Elizabeth Seton School
  • n/a
  • -
  • In Catchment
St. Thomas Aquinas School
  • n/a
  • -
  • In Catchment
Joseph Welsh School
  • n/a
  • -
  • In Catchment
Maryview School
  • n/a
  • -
  • In Catchment
School catchments and distances are intended to be used as reference only. To verify enrolment eligibility for a property, contact the school directly.Report Incorrect Info
Listing data is subject to copyright, disclaimer, and additional requirements from the data provider. See our Terms of Use for terms applicable to this listing. Listing data was last updated on 2026-10-23.
We use cookies and other technologies for functionality, security, and to provide you with a personalized experience on our online services. By continuing to use our online services, you agree to our Privacy Policy and Terms of Use. For information on how to adjust your privacy settings, visit our Cookie Policy.
Dismiss