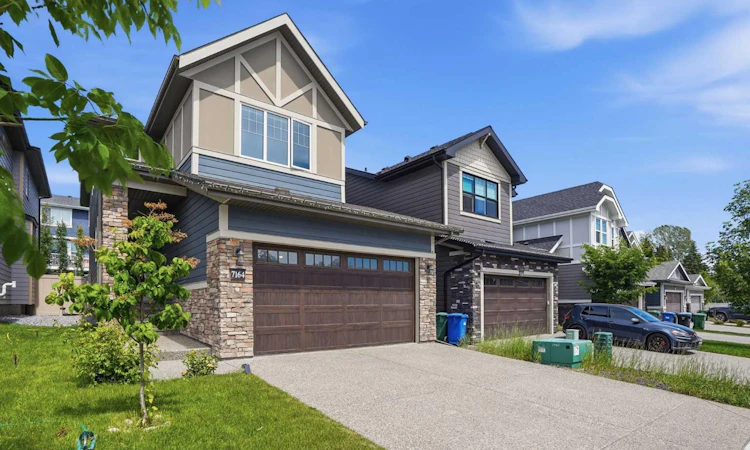
For Sale: 7164 11 Avenue SW, Calgary, AB - REW
Boost your listing
Listing featured. Your listing will be featured on REW.
View featured placement
$1,195,000
4 bd 4 ba 2380 sf House

7164 11th Avenue SWCalgary, AB, T3H 3V5

West Springs
  • 4 Bed
  • 4 Bath
  • 2380 Sqft
  • House

About this home

Welcome to this exceptional home offering 3340 sq. ft. of beautifully designed living space in the highly sought-after West Springs community—one of Calgary’s premier west-side neighborhoods. Thoughtfully designed, extensively upgraded, and meticulously maintained in like-new condition, this impressive home combines modern luxury, quality craftsmanship, and outstanding family functionality. Step inside to discover a bright and sophisticated interior highlighted by high ceilings, open-concept layout, premium finishes, and abundance of natural light. The gourmet kitchen is a true showpiece, featuring high-end built-in stainless steel appliances, gas cooktop, elegant cabinetry, quality quartz countertops, and excellent workspace for everyday living and entertaining. Extensive upscale upgrades throughout the home create a refined, contemporary atmosphere while maintaining warmth and comfort for family life. The professionally finished basement significantly expands the living space and offers versatility with a spacious recreation area, an additional bedroom, and a full bathroom—ideal for guests, extended family, teenagers, home office, or private retreat. Built in 2021 and exceptionally well cared for, the home remains in outstanding condition and still benefit from applicable remaining new-home warranty coverage. Additional premium features include durable fibre-cement exterior siding and a professionally finished Epoxy-coated Garage Floor, enhancing long-term durability and everyday practicality. Located on a quiet street in family-friendly community, this home offers the perfect balance of peaceful living and outstanding urban convenience. Enjoy easy access to numerous parks, playgrounds, pathways, green spaces, and recreational amenities. Public-schools include West Springs School, West Ridge School, and Ernest Manning High School, while Calgary desirable west side also provides convenient access to a variety of respected private and alternative education choices. Shopping, dining, fitness, professional services, cafés, and everyday conveniences are all close at hand, with established commercial amenities throughout the community and along the 85th Street corridor. The nearby West District continues to add a vibrant, pedestrian-oriented mix of shops, services, public spaces, pathways, and amenities, further strengthening the lifestyle appeal and long-term desirability. Commuting is convenient with excellent access to Bow Trail, Old Banff Coach Road, Sarcee Trail, Stoney Trail and broader west-side transportation network. Downtown Calgary is about a 15-minute drive, while nearby transit routes and access toward the West LRT corridor provide more commuting options. The location also offers excellent westbound access toward Canada Olympic Park and the Rocky Mountains. ACT NOW! Don't miss the rare opportunity to own a nearly new, extensively upgraded luxury family home in one of Calgary’s most desirable west-side communities with exciting ongoing community growth!
Listed by: Yan Gong, RE/MAX House of Real Estate

Home facts and features

Price details
List Price
Home facts
Bedrooms
4
Full Bathrooms
3
Partial Bathrooms
1
Parking Spaces
2
Property Type
House
Lot Size
3921 ft²
Frontage
33.99 ft
Year Built
Built in 2021 (5 yrs old)
Style
2 Storey
Heating Type
High Efficiency,Fireplace(s),Forced Air,Natural Gas
Basement Details
Full
Features
Back Yard, Bbq Gas Line, Breakfast Bar, Built-in Features, City Lot, Double Vanity, Family Room, Gas, Glass Doors, High Ceilings, Landscaped, Laundry Room, Lighting, Mantle, No Animal Home, No Back Lane, No Smoking Home, Open Floorplan, Pantry, Park, Private Yard, Quartz Counters, Recessed Lighting, Schools Nearby, Sidewalks, Soaking Tub, Street Lighting, Street Lights, Sump Pump(s), Tile, Upper Level, Vinyl Windows, Walk-in Closet(s), Walking/bike Paths
Amenities
Playground, Shopping Nearby, Storage
Appliances
Built-in Gas Range, Built-in Oven, Dishwasher, Dryer, Garage Control(s), Microwave, Washer, Window Coverings
Community
Agent details
Primary Agent
Primary Broker
RE/MAX House of Real Estate
Listing details
Days on REW
1 Day
MLS® Number
A2326324
Source
Pillar 9
Board
Calgary Real Estate Board
Is this your listing? Help it to stand out.

Mortgage Calculator

Estimated Payments
Purchase Price
Mortgage Total
Down Payment
Amortization
25 Years
Interest Rate
3.99%

Connect with our mortgage partner

Aamir Khalique

Aamir Khalique

Dominion Lending

Found a home you love? Let's get you pre-approved and mortgage-ready so you can shop with confidence and make stronger offers.

Connect with a mortgage expert

The displayed rates are provided as guidance only, are not guaranteed, or are to be considered an approval of credit. Approval will be based solely on your personal situation. You are encouraged to speak with a Mortgage Professional for the most accurate information and to determine your eligibility.

Property Insights

St. Joan Of Arc Elementary/Junior High School
  • n/a
  • -
  • In Catchment
West Springs School
  • n/a
  • -
  • In Catchment
West Ridge School
  • n/a
  • -
  • In Catchment
Westgate School
  • n/a
  • -
  • In Catchment
Wildwood School
  • n/a
  • -
  • In Catchment
Vincent Massey School
  • n/a
  • -
  • In Catchment
St. Michael School
  • n/a
  • -
  • In Catchment
Rosscarrock School
  • n/a
  • -
  • In Catchment
Westbrook Outreach Centre
  • n/a
  • -
  • In Catchment
Calgary Quest School
  • n/a
  • -
  • In Catchment
School catchments and distances are intended to be used as reference only. To verify enrolment eligibility for a property, contact the school directly.Report Incorrect Info
Listing data is subject to copyright, disclaimer, and additional requirements from the data provider. See our Terms of Use for terms applicable to this listing. Listing data was last updated on 2026-07-07.

