For Sale: 716 Seymour Avenue SW, Calgary, AB - REW
Boost your listing
Listing featured. Your listing will be featured on REW.
View featured placement
$649,000
5 bd • 2 ba • 1046 sf • House

716 Sw Seymour AvenueCalgary, AB, T2W 0N4

Southwood
  • 5 Bed
  • 2 Bath
  • 1046 Sqft
  • House

About this home

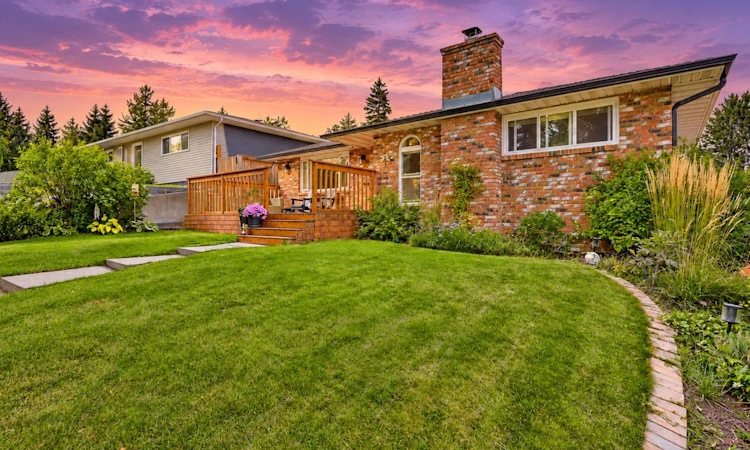
(OPEN HOUSE SATURDAY, OCTOBER 3, 1–3 PM)| CLASSIC BUNGALOW STYLE | DOUBLE DETACHED GARAGE | 5 BEDROOMS | LOADS OF UPDATES AND RENOVATIONS | Are you looking for a MOVE IN READY HOME in a mature community with both character and modern conveniences? Welcome to 716 Seymour Avenue SW! This inviting family home boasts great CURB APPEAL with its BRICK EXTERIOR and oversized front deck. Inside, the OPEN-CONCEPT main floor features HARDWOOD flooring throughout and a versatile layout that can adapt to your family’s needs. Spacious sitting and dining areas provide plenty of room for everyday living and entertaining. The kitchen is the heart of any home, and this one does not disappoint! A huge CENTRAL ISLAND is perfect for busy mornings and gathering with guests, while a GAS COOKTOP, STAINLESS STEEL APPLIANCESs and ample storage add everyday convenience. The updated main-floor bathroom features QUARTZ COUNTERTOPS, contemporary tile and a SOAKER TUB. The primary bedroom and a second bedroom complete the main floor. Downstairs, the spacious family room offers a cozy WOOD-BURNING FIREPLACE, while the fully updated three-piece bathroom features a tiled shower, vanity and new fixtures. Three additional bedrooms complete the lower level. Step outside to an impressive backyard with MULTIPLE DECKS for relaxing and entertaining friends and family! Need RV PARKING? The paved RV parking stall offers added convenience and can help you save on off-season storage fees. A DOUBLE DETACHED GARAGE completes this home’s practical appeal. With the LRT station only an eight-minute walk away, commuting is easy! Book your private showing or we welcome you to the open house Saturday 1 - 3 pm!
Listed by: Grahame Green, 2% Realty

Home facts and features

Price details
List Price
Home facts
Bedrooms
5
Full Bathrooms
2
Parking Spaces
3
Property Type
House
Lot Size
5435 ft²
Frontage
50.07 sqft
Year Built
Built in 1964 (62 yrs old)
Style
Bungalow
Exterior Finish
Brick
Heating Type
Forced Air
Basement Details
Full
Features
Breakfast Bar, Deck, Front Porch, Granite Counters, In Unit Laundry, Kitchen Island, No Smoking Home, Open Floorplan, Park, Playground, Schools Nearby, Shopping Nearby, Sidewalks, Stone Counters, Street Lights, Vinyl Windows, Walking/bike Paths
Appliances
Dishwasher, Garage Control(s), Gas Cooktop, Microwave, Refrigerator, Stove
Community
Agent details
Primary Agent
Primary Broker
2% Realty
Listing details
Days on REW
1 Day
MLS® Number
A2348882
Source
Pillar 9
Board
Calgary Real Estate Board
Is this your listing? Help it to stand out.

Mortgage Calculator

Estimated Payments
Purchase Price
Mortgage Total
Down Payment
Amortization
25 Years
Interest Rate
3.99%

Connect with our mortgage partner

Gurkirat Athwal

Gurkirat Athwal

CIBC Mortgage

Mortgages, made clear. Bank-trained underwriting meets real estate expertise — for buyers, owners, and investors alike.

Connect with a mortgage expert

The displayed rates are provided as guidance only, are not guaranteed, or are to be considered an approval of credit. Approval will be based solely on your personal situation. You are encouraged to speak with a Mortgage Professional for the most accurate information and to determine your eligibility.

Property Insights

Foundations For The Future Charter Academy - Southwest Elementary Campus
  • n/a
  • -
  • In Catchment
Harold Panabaker School
  • n/a
  • -
  • In Catchment
St. Stephen School
  • n/a
  • -
  • In Catchment
Eugene Coste School
  • n/a
  • -
  • In Catchment
Ethel M. Johnson School
  • n/a
  • -
  • In Catchment
St. Gerard Bilingual School
  • n/a
  • -
  • In Catchment
Akiva Academy
  • n/a
  • -
  • In Catchment
Willow Park School
  • n/a
  • -
  • In Catchment
Canyon Meadows School
  • n/a
  • -
  • In Catchment
Dr. E. P. Scarlett High School
  • n/a
  • -
  • In Catchment
School catchments and distances are intended to be used as reference only. To verify enrolment eligibility for a property, contact the school directly.Report Incorrect Info
Listing data is subject to copyright, disclaimer, and additional requirements from the data provider. See our Terms of Use for terms applicable to this listing. Listing data was last updated on 2026-10-01.
We use cookies and other technologies for functionality, security, and to provide you with a personalized experience on our online services. By continuing to use our online services, you agree to our Privacy Policy and Terms of Use. For information on how to adjust your privacy settings, visit our Cookie Policy.
Dismiss

