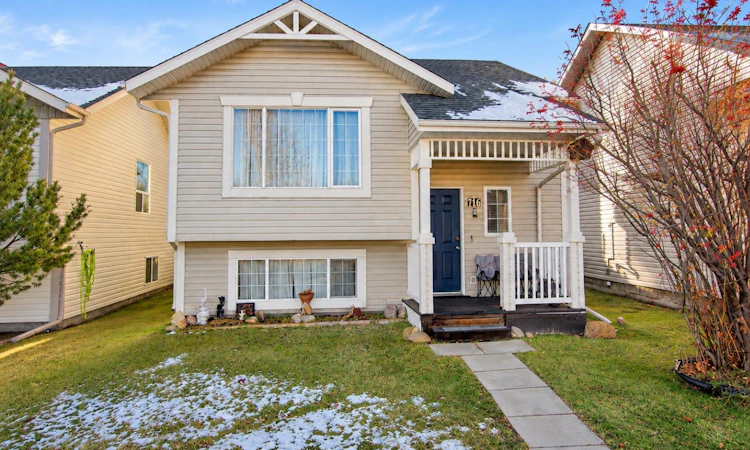
For Sale: 716 Lancaster Drive, Red Deer, AB - REW
Boost your listing
Listing featured. Your listing will be featured on REW.
View featured placement
$419,900
4 bd • 2 ba • 1011 sf • House

716 Lancaster DriveRed Deer, AB, T4R 2V6

  • 4 Bed
  • 2 Bath
  • 1011 Sqft
  • House

About this home

Welcome home to 716 Lancaster Drive! Tucked into Red Deer's family friendly Lancaster neighbourhood, this 4 bedroom, 2 bathroom home is full of light and ready for its next chapter. The bright main level greets you with a big front window that lets the sunshine pour in, making the living room a cozy spot to unwind. From there, the kitchen and dining area flow together beautifully, so busy weeknight dinners and weekend get togethers feel easy and connected. Just off the kitchen you'll find a nice size primary bedroom, with a 4 piece bathroom right around the corner and a second bedroom tucked in beside it. Head downstairs and the space keeps on giving! Two more nice size bedrooms offer plenty of natural light, and a second 4 piece bathroom makes busy mornings a breeze. The spacious family room is perfect for movie nights, while the den would make an ideal home office. There's also ample storage under the stairs to keep everything organized. Step outside to the deck, ready for summer BBQs and morning coffee, overlooking a fully fenced yard with a storage shed. The location is hard to beat! The Collicut Centre, Mattie McCullough Elementary, Hunting Hills High School and Notre Dame High School are all within walking distance! Everyday errands are easy with East Hill Shopping Centre just minutes away, offering groceries, coffee and restaurants, and transit runs right along Lancaster Drive. Book your showing today! Some photos are virtually staged.
Listed by: Shelby Sieppert, RE/MAX real estate central alberta

Home facts and features

Price details
List Price
Home facts
Bedrooms
4
Full Bathrooms
2
Parking Spaces
2
Property Type
House
Lot Size
3985 ft²
Frontage
34.29 sqft
Year Built
Built in 1999 (27 yrs old)
Style
Bi-Level
Exterior Finish
Vinyl Siding
Heating Type
Forced Air, Natural Gas
Basement Details
Full
Features
Breakfast Bar, Deck, High Ceilings, In Basement, Laminate Counters, No Animal Home, No Smoking Home, Park, Playground, Porch, Schools Nearby, Storage, Street Lights
Appliances
Dishwasher, Range Hood, Refrigerator, Stove, Washer & Dryer
Agent details
Primary Agent
Primary Broker
RE/MAX real estate central alberta
Secondary Agent
Secondary Broker
RE/MAX real estate central alberta
Listing details
Days on REW
1 Day
MLS® Number
A2356788
Source
Pillar 9
Board
Central Alberta REALTORS® Association
Is this your listing? Help it to stand out.

Mortgage Calculator

provided by REW Digital Ltd
Estimated Payments
Purchase Price
Mortgage Total
Down Payment
Amortization
25 Years
Interest Rate
3.99%

Connect with our mortgage partner

Glenn Jorgensen

Glenn Jorgensen

EBS Modern Mortgage Group

No Fees, Great Rates - 15 minutes with us, could save you thousands.

Connect with a mortgage expert

The displayed rates are provided as guidance only, are not guaranteed, or are to be considered an approval of credit. Approval will be based solely on your personal situation. You are encouraged to speak with a Mortgage Professional for the most accurate information and to determine your eligibility.

Property Insights

Mattie McCullough Elementary School
  • n/a
  • -
  • In Catchment
Hunting Hills High School
  • n/a
  • -
  • In Catchment
École Secondaire Notre Dame High School
  • n/a
  • -
  • In Catchment
Holy Family School
  • n/a
  • -
  • In Catchment
St. Francis Of Assisi School
  • n/a
  • -
  • In Catchment
St. Elizabeth Seton School
  • n/a
  • -
  • In Catchment
Annie L Gaetz School
  • n/a
  • -
  • In Catchment
St. Thomas Aquinas School
  • n/a
  • -
  • In Catchment
Maryview School
  • n/a
  • -
  • In Catchment
Joseph Welsh School
  • n/a
  • -
  • In Catchment
School catchments and distances are intended to be used as reference only. To verify enrolment eligibility for a property, contact the school directly.Report Incorrect Info
Listing data is subject to copyright, disclaimer, and additional requirements from the data provider. See our Terms of Use for terms applicable to this listing. Listing data was last updated on 2026-11-06.
We use cookies and other technologies for functionality, security, and to provide you with a personalized experience on our online services. By continuing to use our online services, you agree to our Privacy Policy and Terms of Use. For information on how to adjust your privacy settings, visit our Cookie Policy.
Dismiss