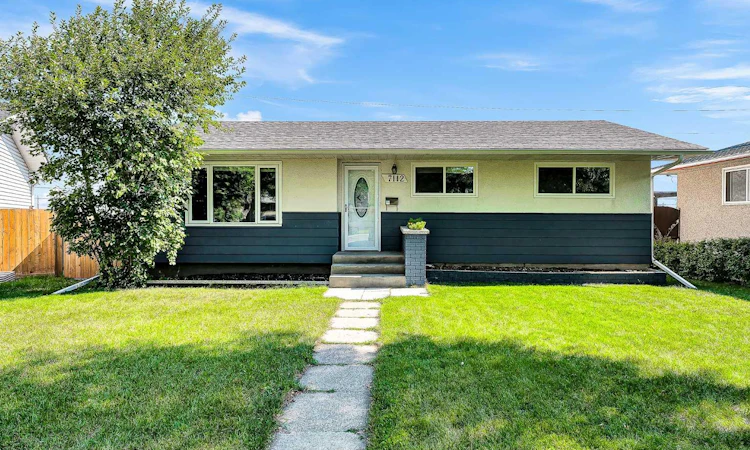
For Sale: 7112 Fountain Road SE, Calgary, AB - REW
Boost your listing
Listing featured. Your listing will be featured on REW.
View featured placement
$599,900
4 bd 2 ba 1050 sf House

7112 Fountain Road SECalgary, AB, T2H 0W6

Fairview
  • 4 Bed
  • 2 Bath
  • 1050 Sqft
  • House

About this home

Welcome to 7112 Fountain Road SE, a beautifully updated bungalow situated at the end of a quiet cul-de-sac on a huge pie-shaped lot, new roof (2003), water softener, and an Oversized Double Garage. Offering ~2000sqft of developed living space, this home features 3 bedrooms on the main floor plus a large 4th bedroom + Flex/Den in the fully finished basement. The bright main level features refreshed kitchen cabinetry, quartz countertops, tiled backsplash, stainless steel stove and fridge, a spacious dining area, and a comfortable living room. Newer windows throughout and an updated 4-piece bathroom add to the home's move-in-ready appeal. Downstairs, the renovated basement provides an incredible amount of additional living space, including a spacious 20'5" x 14'5" family room, an impressive 16'11" x 9'2" bedroom, updated 4-piece bathroom, and a finished 11'11" x 11'5" den/flex room, ideal for a home office, gym, playroom, or hobby space. Outside is where this property really stands out. The large private pie-shaped yard offers plenty of room for entertaining, kids, pets, or gardening and features a two-storey composite deck. Completing the property is an oversized 23'7" x 21'6" double detached garage with plenty of room for vehicles and additional storage. With its 4 bedrooms, 2 full bathrooms, renovated basement, numerous updates, oversized garage, and exceptional cul-de-sac lot, 7112 Fountain Road SE offers an excellent combination of space, functionality, and value.
Listed by: Don Wong, 2% Realty

Home facts and features

Price details
List Price
Home facts
Bedrooms
4
Full Bathrooms
2
Parking Spaces
2
Property Type
House
Lot Size
6099 ft²
Frontage
34.98 ft
Year Built
Built in 1961 (65 yrs old)
Style
Bungalow
Heating Type
Forced Air
Cooling
Central Air
Basement Details
Full
Features
Back Lane, Back Yard, In Basement, Other, Pie Shaped Lot, Private Entrance, Private Yard, Quartz Counters, Schools Nearby, See Remarks, Separate Entrance, Sidewalks, Street Lights
Amenities
Playground, Shopping Nearby
Appliances
Central Air Conditioner, Dishwasher, Microwave, Range Hood, Refrigerator, Stove, Washer/Dryer, Window Coverings
Community
Agent details
Primary Agent
Primary Broker
2% Realty
Listing details
Days on REW
1 Day
MLS® Number
A2341535
Source
Pillar 9
Board
Calgary Real Estate Board
Is this your listing? Help it to stand out.

Mortgage Calculator

Estimated Payments
Purchase Price
Mortgage Total
Down Payment
Amortization
25 Years
Interest Rate
3.99%

Connect with our mortgage partner

Glenn Jorgensen

Glenn Jorgensen

EBS Modern Mortgage Group

No Fees, Great Rates - 15 minutes with us, could save you thousands.

Connect with a mortgage expert

The displayed rates are provided as guidance only, are not guaranteed, or are to be considered an approval of credit. Approval will be based solely on your personal situation. You are encouraged to speak with a Mortgage Professional for the most accurate information and to determine your eligibility.

Property Insights

West Island College
  • n/a
  • -
  • In Catchment
The Third Academy
  • n/a
  • -
  • In Catchment
Third Academy Calgary South
  • n/a
  • -
  • In Catchment
Le Roi Daniels School
  • n/a
  • -
  • In Catchment
Fairview School
  • n/a
  • -
  • In Catchment
St. Matthew School
  • n/a
  • -
  • In Catchment
Janus Academy (Holy Cross Site)
  • n/a
  • -
  • In Catchment
South Middle School Campus
  • n/a
  • -
  • In Catchment
St. Augustine Elementary Junior High School
  • n/a
  • -
  • In Catchment
Lord Beaverbrook High School
  • n/a
  • -
  • In Catchment
School catchments and distances are intended to be used as reference only. To verify enrolment eligibility for a property, contact the school directly.Report Incorrect Info
Listing data is subject to copyright, disclaimer, and additional requirements from the data provider. See our Terms of Use for terms applicable to this listing. Listing data was last updated on 2026-08-31.
We use cookies and other technologies for functionality, security, and to provide you with a personalized experience on our online services. By continuing to use our online services, you agree to our Privacy Policy and Terms of Use. For information on how to adjust your privacy settings, visit our Cookie Policy.
Dismiss

