For Sale: 71056 Twp 705 Road, County of Grande Prairie, AB - REW
Boost your listing
Listing featured. Your listing will be featured on REW.
View featured placement
$2,400,000
5 bd 6 ba 2169 sf House
71056 Twp 705 Road
Street ViewDirections

71056 Twp 705 RoadCounty of Grande Prairie, AB, T8V 2Z8

  • 5 Bed
  • 6 Bath
  • 2169 Sqft
  • House

About this home

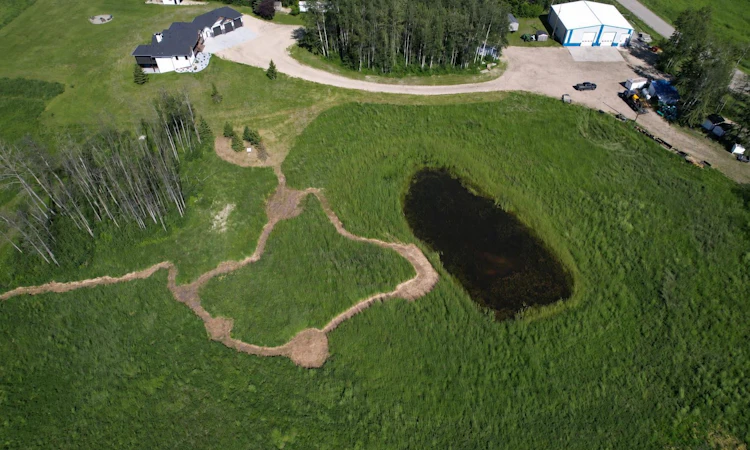
Experience luxury country living on just under 15 acres with this stunning custom-built walkout bungalow, offering breathtaking views, no rear neighbours, a 74' x 78' shop, and endless possibilities. Only a few years old, this beautifully designed home showcases exceptional craftsmanship and thoughtful details throughout. The open-concept main floor welcomes you with soaring vaulted ceilings accented by exposed beams, creating an impressive yet inviting atmosphere. The chef-inspired kitchen features side-by-side refrigerator and freezer units, a wall oven, beverage fridge, premium finishes, and an oversized walk-in pantry. The spacious dining area is beautifully finished with custom wainscoting, making it the perfect place to gather with family and friends. The main level also offers two generous bedrooms, each with its own private ensuite, a dedicated office, and a functional rear entry complete with laundry, utility sink, a half bath, and direct access to the deck and fully enclosed screened room. Powered remote blinds throughout the main living area add an extra touch of comfort and convenience. The fully finished walkout basement was designed with entertaining in mind. A spacious family room features custom staircase lighting, a wet bar with plenty of room for a pool table, and a cozy sitting area centered around a pellet stove. The dedicated theatre room with tiered seating creates the perfect movie night experience, while three additional bedrooms provide exceptional space for family or guests, including one with a walk-in closet and private ensuite, plus two additional bedrooms, one connected by a Jack-and-common bathroom, and a second laundry setup. Step outside onto the covered patio where you'll find a hot tub and peaceful views overlooking the pasture beyond. The heated attached garage is finished with durable vinyl wall panels for easy cleaning and features floor drains, making it practical and functional for everyday use. Outside, the property continues to impress with permanent Christmas lights, multiple storage sheds and outbuildings, RV parking (complete with a septic dump and additional holding tank), and an incredible 74' x 78' steel framed shop. Designed with reinforced concrete floors, clear-span construction, oversized overhead doors, mezzanine storage, office space, a full bathroom, a third washer and dryer, and wired for high-speed internet, the shop is perfectly suited for a home-based business, serious hobbyist, or equipment storage. The layout also offers the opportunity to create separate access to the shop, while the property itself offers subdivision potential for an additional approximately 3-acre parcel (subject to applicable approvals). Combining luxury, privacy, and outstanding versatility, this remarkable acreage truly offers the best of country living with the functionality to match. Book your private showing today!
Listed by: Ruben Marin, Grassroots Realty Group Ltd.

Home facts and features

Price details
List Price
Home facts
Bedrooms
5
Full Bathrooms
5
Partial Bathrooms
1
Parking Spaces
3
Property Type
House
Lot Size
15 ft²
Year Built
Built in 2023 (3 yrs old)
Style
Acreage with Residence,Bungalow
Heating Type
In Floor,Forced Air
Cooling
Central Air
Basement Details
Full
Features
Bar, Basement, Bbq Gas Line, Beamed Ceilings, Bookcases, Breakfast Bar, Built-in Features, Ceiling Fan(s), Closet Organizers, Corners Marked, Dog Run, Double Vanity, Family Room, Few Trees, Fire Pit, Front Yard, Gas, Gentle Sloping, High Ceilings, In Basement, Jetted Tub, Kitchen Island, Landscaped, Lawn, Lighting, Low Maintenance Landscape, Main Level, Multiple Locations, Natural Woodwork, No Neighbours Behind, No Smoking Home, Open Floorplan, Other, Pantry, Pasture, Pellet Stove, Pond, Private, Private Entrance, Private Yard, Quartz Counters, Rain Gutters, Rv Hookup, Separate Entrance, Soaking Tub, Sump Pump(s), Tankless Hot Water, Vaulted Ceiling(s), Vinyl Windows, Walk-in Closet(s), Wet Bar
Amenities
Storage
Appliances
See Remarks
Agent details
Primary Agent
Primary Broker
Grassroots Realty Group Ltd.
Listing details
Days on REW
5 Days
MLS® Number
A2330941
Source
Pillar 9
Board
Grande Prairie & Area Association of REALTORS®
Is this your listing? Help it to stand out.

Mortgage Calculator

Estimated Payments
Purchase Price
Mortgage Total
Down Payment
Amortization
25 Years
Interest Rate
3.99%

Connect with our mortgage partner

Aamir Khalique

Aamir Khalique

Dominion Lending

Found a home you love? Let's get you pre-approved and mortgage-ready so you can shop with confidence and make stronger offers.

Connect with a mortgage expert

The displayed rates are provided as guidance only, are not guaranteed, or are to be considered an approval of credit. Approval will be based solely on your personal situation. You are encouraged to speak with a Mortgage Professional for the most accurate information and to determine your eligibility.

Property Insights

The Learning Connection (Hinton)
  • n/a
  • -
  • In Catchment
Crescent Valley School
  • n/a
  • -
  • In Catchment
Harry Collinge High School
  • n/a
  • -
  • In Catchment
École Mountain View School
  • n/a
  • -
  • In Catchment
Father Gerard Redmond Community Catholic School
  • n/a
  • -
  • In Catchment
St. Gregory Catholic School
  • n/a
  • -
  • In Catchment
Jasper Junior Senior High School
  • n/a
  • -
  • In Catchment
École Desrochers
  • n/a
  • -
  • In Catchment
Jasper Elementary School
  • n/a
  • -
  • In Catchment
Entwistle School
  • n/a
  • -
  • In Catchment
School catchments and distances are intended to be used as reference only. To verify enrolment eligibility for a property, contact the school directly.Report Incorrect Info
Listing data is subject to copyright, disclaimer, and additional requirements from the data provider. See our Terms of Use for terms applicable to this listing. Listing data was last updated on 2026-08-01.
We use cookies and other technologies for functionality, security, and to provide you with a personalized experience on our online services. By continuing to use our online services, you agree to our Privacy Policy and Terms of Use. For information on how to adjust your privacy settings, visit our Cookie Policy.
Dismiss

