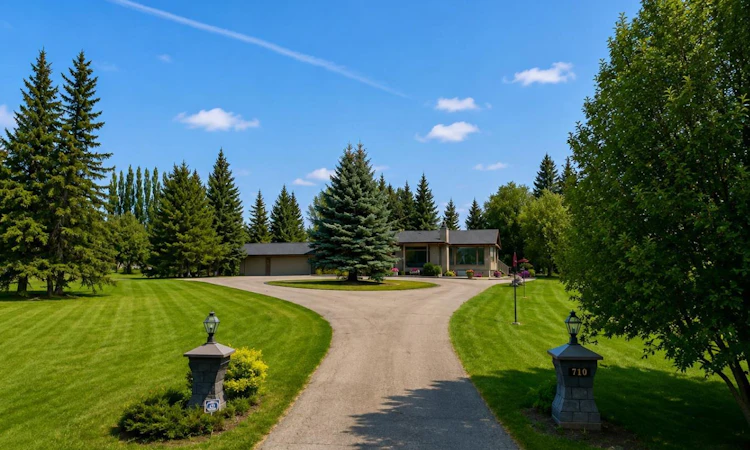
For Sale: 710 Bearspaw Village Drive, Rural Rocky View County, AB - REW
Boost your listing
Listing featured. Your listing will be featured on REW.
View featured placement
$1,500,000
5 bd 5 ba 3344 sf House

710 Bearspaw Village DriveRural Rocky View County, AB, T3L 2P3

  • 5 Bed
  • 5 Bath
  • 3344 Sqft
  • House

About this home

Welcome to this exceptional residence in the prestigious community of Bearspaw Village, offering privacy, mature landscaping, and generous living spaces in a peaceful estate setting. A private circular driveway winds through mature trees to the triple attached garage, while a newer roof, upgraded lighting, built-in sound system, water softener, hardwood flooring throughout, and high ceilings add comfort and quality throughout the home. The bright main level is filled with natural light from oversized windows. A spacious tiled entrance flows into an inviting sitting room with a wood-burning fireplace and onward to the dining area. Two generously sized bedrooms are on this level, including one with a private 2-piece ensuite, along with an additional powder room and a 4-piece bathroom featuring a soaker tub. At the heart of the home is the extensively renovated, oversized kitchen, designed for both entertaining and everyday living. Two large islands provide exceptional prep and gathering space, complemented by granite countertops, a six-burner cooktop, double wall ovens, breakfast bar, touch-activated faucet, in floor heating and abundant cabinetry. Direct access to the backyard patio creates an effortless connection to the outdoors. The adjoining family room features a gas fireplace, custom built-ins, and sliding doors outside. The expansive primary retreat offers sliding doors to the backyard, two walk-in closets with custom built-ins, and a luxurious 5-piece ensuite. A skylight fills the space with natural light, while a dual vanity, soaker tub, upgraded fixtures, and 10mm glass shower complete the spa-inspired setting. A private office with a mini kitchenette and refrigerator provides additional versatility, with convenient access to the garage and primary walk-in closet. The fully developed lower level is designed for relaxation and entertaining, featuring a bar, spacious family room with gas fireplace, additional recreation room with another gas fireplace, and dedicated laundry room. Two additional bedrooms with closets and a 3-piece bathroom featuring a private sauna provide excellent accommodations for family or guests. Surrounded by mature trees in one of Bearspaw's most established communities, this impressive home combines privacy, substantial living space, thoughtful renovations, and exceptional indoor-outdoor living.
Listed by: Jeff Neustaedter, RE/MAX First

Home facts and features

Price details
List Price
Home facts
Bedrooms
5
Full Bathrooms
3
Partial Bathrooms
2
Property Type
House
Lot Size
2 ft²
Frontage
193.35 ft
Year Built
Built in 1975 (51 yrs old)
Style
Acreage with Residence,Bungalow
Heating Type
Forced Air
Basement Details
Full
Features
Bar, Breakfast Bar, Built-in Features, Closet Organizers, Double Vanity, French Door, Gas, Granite Counters, High Ceilings, Kitchen Island, Lower Level, Many Trees, Open Floorplan, Other, Private, Rectangular Lot, Sauna, Skylight(s), Soaking Tub, Walk-in Closet(s), Wired For Sound, Wood Burning
Amenities
Storage
Appliances
Dishwasher, Microwave, Refrigerator, Washer/Dryer, Window Coverings
Agent details
Primary Agent
Primary Broker
RE/MAX First
Listing details
Days on REW
1 Day
MLS® Number
A2336609
Source
Pillar 9
Board
Calgary Real Estate Board
Is this your listing? Help it to stand out.

Mortgage Calculator

Estimated Payments
Purchase Price
Mortgage Total
Down Payment
Amortization
25 Years
Interest Rate
3.99%

Connect with our mortgage partner

Glenn Jorgensen

Glenn Jorgensen

EBS Modern Mortgage Group

No Fees, Great Rates - 15 minutes with us, could save you thousands.

Connect with a mortgage expert

The displayed rates are provided as guidance only, are not guaranteed, or are to be considered an approval of credit. Approval will be based solely on your personal situation. You are encouraged to speak with a Mortgage Professional for the most accurate information and to determine your eligibility.

Property Insights

Bearspaw School
  • n/a
  • -
  • In Catchment
Eric Harvie School
  • n/a
  • -
  • In Catchment
St. Basil Elementary/Junior High School
  • n/a
  • -
  • In Catchment
Twelve Mile Coulee School
  • n/a
  • -
  • In Catchment
Tuscany School
  • n/a
  • -
  • In Catchment
William D. Pratt School
  • n/a
  • -
  • In Catchment
Royal Oak School
  • n/a
  • -
  • In Catchment
Monsignor E. L. Doyle Elementary School
  • n/a
  • -
  • In Catchment
Scenic Acres School
  • n/a
  • -
  • In Catchment
Arbour Lake Middle School
  • n/a
  • -
  • In Catchment
School catchments and distances are intended to be used as reference only. To verify enrolment eligibility for a property, contact the school directly.Report Incorrect Info
Listing data is subject to copyright, disclaimer, and additional requirements from the data provider. See our Terms of Use for terms applicable to this listing. Listing data was last updated on 2026-08-13.
We use cookies and other technologies for functionality, security, and to provide you with a personalized experience on our online services. By continuing to use our online services, you agree to our Privacy Policy and Terms of Use. For information on how to adjust your privacy settings, visit our Cookie Policy.
Dismiss

