For Sale: 71 Vanier Drive, Red Deer, AB - REW
Boost your listing
Listing featured. Your listing will be featured on REW.
View featured placement
$435,000
4 bd 3 ba 1152 sf House

71 Vanier DriveRed Deer, AB, T4R 0G3

  • 4 Bed
  • 3 Bath
  • 1152 Sqft
  • House

About this home

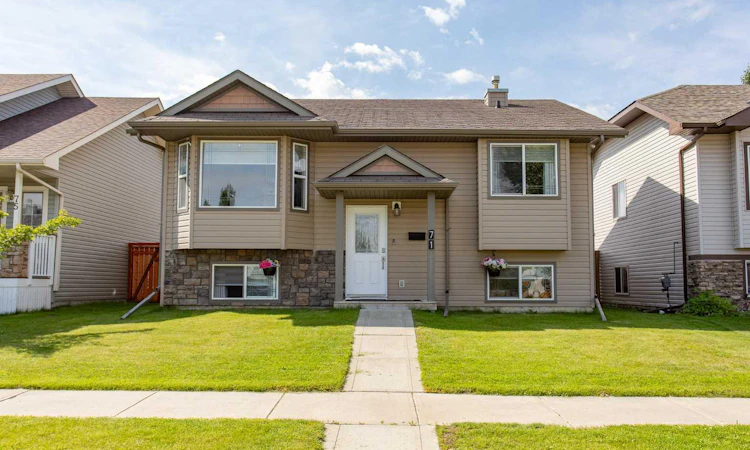
Some homes have a great floor plan. Others have a great location. This one gives your family both. Imagine stepping out your front door and watching the kids race across to the park, spending sunny afternoons in your south-facing backyard, and knowing shopping, schools, and multiple playgrounds are all just minutes away. Located in the sought-after Vanier Woods neighbourhood, this fully developed 1,151 Sq.Ft. bi-level is designed for the way busy families actually live. The heart of the home is a bright, connected living space where vaulted ceilings and a large picture window create an airy feel from the moment you walk in. Durable vinyl plank flooring flows throughout, while the U-shaped Kitchen offers stainless steel appliances, a wall pantry, tile backsplash, and easy access to the covered back deck for effortless indoor-outdoor living. The spacious Primary Bedroom is a true retreat with double closets and a private 3 Piece Ensuite with a walk-in shower, while a second Bedroom and 4 Piece Bathroom complete the main level. Downstairs, everyone gets room to spread out. The finished lower level features two generous Bedrooms, a large Rec Room for movie nights or play space, another 4 Piece Bathroom, Laundry, storage, vinyl plank flooring, and roughed-in in-floor heat for future comfort. Outside, the fully fenced backyard is ready for kids, pets, and weekend gatherings, with a large covered deck that lets you enjoy the outdoors rain or shine. it also has under the deck storage for all your toys and yard equipment. Off-street parking, and a new Hot Water Tank (2023) add even more value to this move-in ready home. Whether you're looking for more space, a family-friendly neighbourhood, or a backyard everyone can enjoy, 71 Vanier Drive is ready to welcome you home.
Listed by: Roxann Klepper, RE/MAX real estate central alberta

Home facts and features

Price details
List Price
Home facts
Bedrooms
4
Full Bathrooms
3
Property Type
House
Lot Size
4792 ft²
Frontage
42.69 ft
Year Built
Built in 2007 (19 yrs old)
Style
Bi-Level
Heating Type
In Floor Roughed-In,Forced Air
Basement Details
Full
Features
Back Lane, Back Yard, City Lot, In Basement, Open Floorplan, Pantry, Park, Rectangular Lot, Schools Nearby, Sidewalks, Street Lights, Vaulted Ceiling(s), Walking/bike Paths
Amenities
Playground, Shopping Nearby
Appliances
Built-in Oven, Microwave Hood Fan, Refrigerator, Stove
Agent details
Primary Agent
Primary Broker
RE/MAX real estate central alberta
Listing details
Days on REW
2 Days
MLS® Number
A2327845
Source
Pillar 9
Board
Central Alberta REALTORS® Association
Is this your listing? Help it to stand out.

Mortgage Calculator

Estimated Payments
Purchase Price
Mortgage Total
Down Payment
Amortization
25 Years
Interest Rate
3.99%

Connect with our mortgage partner

Glenn Jorgensen

Glenn Jorgensen

EBS Modern Mortgage Group

No Fees, Great Rates - 15 minutes with us, could save you thousands.

Connect with a mortgage expert

The displayed rates are provided as guidance only, are not guaranteed, or are to be considered an approval of credit. Approval will be based solely on your personal situation. You are encouraged to speak with a Mortgage Professional for the most accurate information and to determine your eligibility.

Property Insights

St. Francis Of Assisi School
  • n/a
  • -
  • In Catchment
Don Campbell Elementary School
  • n/a
  • -
  • In Catchment
École Secondaire Notre Dame High School
  • n/a
  • -
  • In Catchment
Hunting Hills High School
  • n/a
  • -
  • In Catchment
Mattie McCullough Elementary School
  • n/a
  • -
  • In Catchment
St. Elizabeth Seton School
  • n/a
  • -
  • In Catchment
Holy Family School
  • n/a
  • -
  • In Catchment
George Wilbert Smith School
  • n/a
  • -
  • In Catchment
Annie L Gaetz School
  • n/a
  • -
  • In Catchment
St. Thomas Aquinas School
  • n/a
  • -
  • In Catchment
School catchments and distances are intended to be used as reference only. To verify enrolment eligibility for a property, contact the school directly.Report Incorrect Info
Listing data is subject to copyright, disclaimer, and additional requirements from the data provider. See our Terms of Use for terms applicable to this listing. Listing data was last updated on 2026-07-14.

