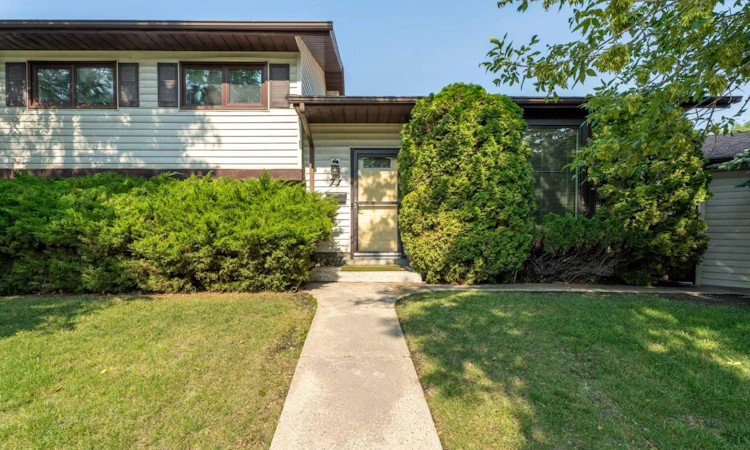
For Sale: 71 Templewood Road NE, Calgary, AB - REW
Boost your listing
Listing featured. Your listing will be featured on REW.
View featured placement
$539,900
4 bd • 3 ba • 1187 sf • House

71 Ne Templewood RoadCalgary, AB, T1Y 4B1

Temple
  • 4 Bed
  • 3 Bath
  • 1187 Sqft
  • House

About this home

OPEN HOUSE SATURDAY Sep. 05 1-3pm - Pride of ownership shines throughout this home located in the mature and quiet community of Temple. This immaculate, beautifully maintained home is set on a large, nearly 6,000 sq.ft. lot with alley access. Tucked into a very quiet and established setting surrounded by mature greenery, this fully developed 4-level split delivers over 2,200 sq.ft. of versatile living space, 4 bedrooms, 2.5 bathrooms, a private office, and an oversized double garage. The bright main floor features a spacious living room, formal dining area, and a well-appointed kitchen with updated quartz countertops and select updated appliances. Just off the kitchen is the rear entrance with direct access to the oversized double garage measuring nearly 24' x 24'. Upstairs, there are three bedrooms, including two well-sized secondary bedrooms and a generous primary bedroom with an updated 2-piece ensuite. Completing the upper level is another updated 3-piece bathroom. The first lower level offers a fourth bedroom, full bathroom, and family/flex room, while the lowest level provides a large recreation room and private office, perfect for working from home, studying, hobbies, or additional storage. Thoughtful upgrades also include a high-efficiency furnace, roof replaced within the past 10 years, and vinyl windows with matching exterior cladding. Outside, the mature greenery provides a beautiful setting in an established neighbourhood, creating the kind of peaceful and tranquil environment homeowners dream of.
Listed by: Matt Halladay, Real Estate Professionals Inc.

Home facts and features

Price details
List Price
Home facts
Bedrooms
4
Full Bathrooms
2
Partial Bathrooms
1
Parking Spaces
2
Property Type
House
Lot Size
5995 ft²
Frontage
102.82 sqft
Year Built
Built in 1979 (47 yrs old)
Style
4 Level Split
Exterior Finish
Vinyl Siding, Wood Frame
Heating Type
Forced Air
Basement Details
Full
Features
Closet Organizers, Laundry Room, Patio, Playground, Quartz Counters, Schools Nearby, See Remarks, Shopping Nearby, Sidewalks, Storage, Street Lights, Vinyl Windows, Walking/bike Paths
Appliances
Dishwasher, Electric Range, Microwave, Oven, Refrigerator, Washer & Dryer
Community
Agent details
Primary Agent
Primary Broker
Real Estate Professionals Inc.
Listing details
Days on REW
47 Days
Property Views
23
MLS® Number
A2338156
Source
Pillar 9
Board
Calgary Real Estate Board
Is this your listing? Help it to stand out.

Mortgage Calculator

Estimated Payments
Purchase Price
Mortgage Total
Down Payment
Amortization
25 Years
Interest Rate
3.99%

Connect with our mortgage partner

Glenn Jorgensen

Glenn Jorgensen

EBS Modern Mortgage Group

No Fees, Great Rates - 15 minutes with us, could save you thousands.

Connect with a mortgage expert

The displayed rates are provided as guidance only, are not guaranteed, or are to be considered an approval of credit. Approval will be based solely on your personal situation. You are encouraged to speak with a Mortgage Professional for the most accurate information and to determine your eligibility.

Property Insights

Guy Weadick School
  • n/a
  • -
  • In Catchment
St. Thomas More School
  • n/a
  • -
  • In Catchment
Father Scollen School
  • n/a
  • -
  • In Catchment
Annie Foote School
  • n/a
  • -
  • In Catchment
Colonel J. Fred Scott School
  • n/a
  • -
  • In Catchment
Annie Gale School
  • n/a
  • -
  • In Catchment
St. Wilfrid Elementary School
  • n/a
  • -
  • In Catchment
Falconridge School
  • n/a
  • -
  • In Catchment
Chief Justice Milvain School
  • n/a
  • -
  • In Catchment
Filipino Language And Cultural School Of Calgary
  • n/a
  • -
  • In Catchment
School catchments and distances are intended to be used as reference only. To verify enrolment eligibility for a property, contact the school directly.Report Incorrect Info
Listing data is subject to copyright, disclaimer, and additional requirements from the data provider. See our Terms of Use for terms applicable to this listing. Listing data was last updated on 2026-10-03.
We use cookies and other technologies for functionality, security, and to provide you with a personalized experience on our online services. By continuing to use our online services, you agree to our Privacy Policy and Terms of Use. For information on how to adjust your privacy settings, visit our Cookie Policy.
Dismiss

