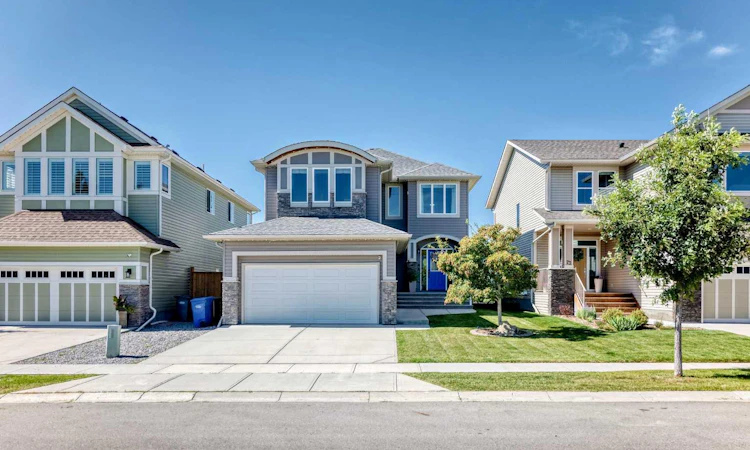
For Sale: 71 Sheep River Cove, Okotoks, AB - REW
Boost your listing
Listing featured. Your listing will be featured on REW.
View featured placement
$750,000
4 bd 4 ba 1903 sf House

71 Sheep River CoveOkotoks, AB, T1S 0M7

  • 4 Bed
  • 4 Bath
  • 1903 Sqft
  • House

About this home

Welcome to Sheep River Cove! This beautifully appointed, custom built two storey home by Dream West Homes offers just over 2,500 sq. ft. of developed living space and is ideally situated backing onto a large green space, with a playground nearby and walking paths just steps from your door. Thoughtfully designed with quality finishes and a functional layout, this move in ready home offers the perfect combination of style, comfort and space for any family. Step inside to a bright and welcoming main floor featuring 9' ceilings, hardwood floors and large windows that fill the home with natural light. The impressive gourmet kitchen is designed for both everyday living and entertaining, offering abundant granite counter space, loads of ceiling height cabinetry, a massive centre island with breakfast bar, and a convenient walk-through pantry. Just off the garage entrance, custom built-in lockers and drawers provide exceptional storage and organization for busy family life. The main-floor living room is a true focal point, featuring a stunning custom-built fireplace wall that adds warmth and character to the space. The open-concept design provides an easy flow between the kitchen, dining area, and living room, creating a comfortable setting for both entertaining and everyday family time. Upstairs, you'll find three generously sized bedrooms, a spacious bonus room, and convenient upper-floor laundry. The primary bedroom offers a beautiful ensuite and large walk-in closet, creating a private retreat at the end of the day. The fully developed basement adds even more versatility with a fourth bedroom, three-piece bathroom, and large family/games room. Whether used for movie nights, guests, teenagers, hobbies, or recreation, this level provides valuable additional space for the entire family. Outside, the beautifully landscaped backyard takes full advantage of the peaceful green-space setting. Enjoy your morning coffee, entertain friends, or watch the kids play while taking in the open outlook. The nearby walking paths and playground make it easy to enjoy everything this family friendly neighbourhood has to offer. Additional features include central air conditioning, a heated garage, upper-floor laundry, excellent storage, and quality finishes throughout. An elementary school, variety of school bus stops and shopping are also conveniently located nearby, making everyday life that much easier. Move-in ready and beautifully maintained. Come see it for yourself!
Listed by: Heather Moores, RE/MAX Complete Realty

Home facts and features

Price details
List Price
Home facts
Bedrooms
4
Full Bathrooms
3
Partial Bathrooms
1
Parking Spaces
2
Property Type
House
Lot Size
4792 ft²
Frontage
42.06 ft
Year Built
Built in 2015 (11 yrs old)
Style
2 Storey
Heating Type
Forced Air
Cooling
Central Air
Basement Details
Full
Features
Back Yard, Backs On To Park/green Space, Breakfast Bar, Ceiling Fan(s), Closet Organizers, Dog Run, Dog Run Fenced In, Few Trees, Front Yard, Gas, Kitchen Island, Landscaped, Laundry Room, Level, No Smoking Home, Other, Pantry, Park, Rectangular Lot, Schools Nearby, Sidewalks, Street Lights, Upper Level, Walking/bike Paths
Amenities
Playground, Shopping Nearby, Storage
Appliances
Central Air Conditioner, Dishwasher, Dryer, Garage Control(s), Microwave, Microwave Hood Fan, Oven, Refrigerator, Washer, Water Softener, Window Coverings
Agent details
Primary Agent
Primary Broker
RE/MAX Complete Realty
Listing details
Days on REW
1 Day
MLS® Number
A2340215
Source
Pillar 9
Board
Calgary Real Estate Board
Is this your listing? Help it to stand out.

Mortgage Calculator

Estimated Payments
Purchase Price
Mortgage Total
Down Payment
Amortization
25 Years
Interest Rate
3.99%

Connect with our mortgage partner

Aamir Khalique

Aamir Khalique

Dominion Lending

Found a home you love? Let's get you pre-approved and mortgage-ready so you can shop with confidence and make stronger offers.

Connect with a mortgage expert

The displayed rates are provided as guidance only, are not guaranteed, or are to be considered an approval of credit. Approval will be based solely on your personal situation. You are encouraged to speak with a Mortgage Professional for the most accurate information and to determine your eligibility.

Property Insights

Big Rock School
  • n/a
  • -
St. Luke's Outreach Centre Okotoks
  • n/a
  • -
St. Luke's Outreach Centre Brooks
  • n/a
  • -
St. Luke's Outreach Centre Drumheller
  • n/a
  • -
Strathcona-Tweedsmuir School
  • n/a
  • -
Okotoks Junior High School
  • n/a
  • -
Alberta High School Of Fine Arts
  • n/a
  • -
Foothills Composite High School
  • n/a
  • -
Hub Okotoks
  • n/a
  • -
Cameron Crossing School
  • n/a
  • -
School catchments and distances are intended to be used as reference only. To verify enrolment eligibility for a property, contact the school directly.Report Incorrect Info
Listing data is subject to copyright, disclaimer, and additional requirements from the data provider. See our Terms of Use for terms applicable to this listing. Listing data was last updated on 2026-08-26.
We use cookies and other technologies for functionality, security, and to provide you with a personalized experience on our online services. By continuing to use our online services, you agree to our Privacy Policy and Terms of Use. For information on how to adjust your privacy settings, visit our Cookie Policy.
Dismiss

