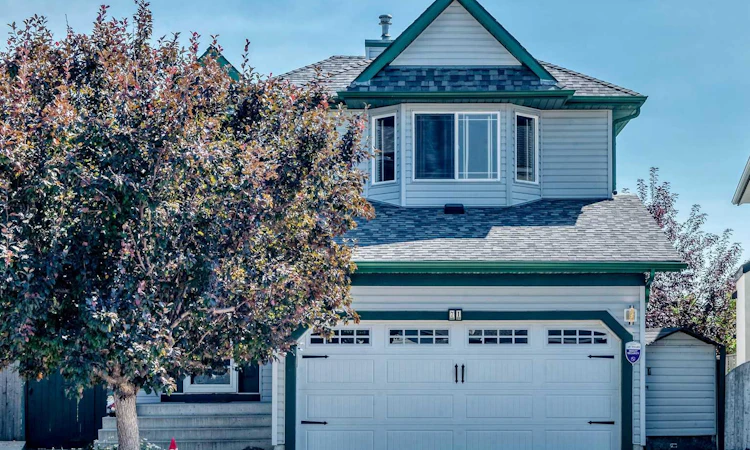
For Sale: 71 Coverton Mews NE, Calgary, AB - REW
Boost your listing
Listing featured. Your listing will be featured on REW.
View featured placement
$849,900
4 bd 4 ba 1641 sf House

71 Coverton Mews NECalgary, AB, T3K 4R6

Coventry Hills
  • 4 Bed
  • 4 Bath
  • 1641 Sqft
  • House

About this home

**OPEN HOUSE SAT and SUN Aug 29-30th 2-4pm**The Coventry Hills home you’ve been waiting for has arrived! Welcome to this beautifully maintained walk-out pie-shaped lot backing directly onto a nature reserve, tucked away on a quiet street in one of Coventry Hills’ most desirable locations. This solidly built home offers an incredible combination of indoor living space, outdoor privacy, and exceptional garage and storage options—including an attached double garage plus a massive heated, insulated detached triple garage. From the moment you step inside, the bright and welcoming entryway leads into a spacious living room featuring a charming corner tiled fireplace and large windows overlooking the expansive, private backyard and peaceful nature reserve beyond. The well-appointed kitchen is ideal for both everyday living and entertaining, featuring upgraded stainless steel appliances, granite countertops, abundant cabinetry, a corner pantry, and a large centre island. Just off the kitchen, the bright dining area provides direct access to the covered 12.8' x 11.8' balcony, creating a wonderful space to enjoy your morning coffee or take in the views. A convenient 2-piece powder room and access to the attached double garage complete the main level. Upstairs, the spacious primary bedroom features west-facing bay windows and plenty of room to relax. The large 4-piece ensuite includes a generous walk-in closet. Two additional well-sized bedrooms, both overlooking the beautiful backyard, share another 4-piece bathroom. The fully developed walk-out basement provides even more living space with a massive family room complete with fireplace and bar, an additional bedroom, a large laundry area, and a convenient 2-piece bathroom. The back doors lead directly to the patio and spectacular landscaped yard. The backyard is truly something special. Surrounded by mature fruit trees, colourful flowers, lush landscaping, and a charming garden, this private outdoor space feels like your own personal oasis. An additional deck beside the garage provides another fantastic area for entertaining family and friends. There is also a storage shed for all your gardening and outdoor equipment. And then there’s the detached garage—a rare find in the city! Measuring approximately 30'11" x 24'11", it features a 5' x 12' pitch roof that creates an impressive 8' x 32' attic storage area. The garage is fully heated and insulated with 220V wiring, making it ideal for a workshop, hobbyist, additional vehicles, or simply an abundance of storage. The fully paved alley provides straight drive-in access, making loading and unloading exceptionally convenient. Location is another major highlight. Nestled in one of Coventry Hills’ most walkable and sought-after areas, this home is close to five schools, shopping, the public library, Vivo Recreation Centre, a movie theatre, parks, and scenic walking paths. Commuters will appreciate quick access to Deerfoot Trail. This is a wonderful property!
Listed by: Mark Stephen, Royal LePage Benchmark

Home facts and features

Price details
List Price
Home facts
Bedrooms
4
Full Bathrooms
2
Partial Bathrooms
2
Parking Spaces
5
Property Type
House
Lot Size
8277 ft²
Frontage
24.87 ft
Year Built
Built in 1997 (29 yrs old)
Style
2 Storey
Heating Type
Forced Air
Basement Details
Full
Features
Back Lane, Back Yard, Ceiling Fan(s), Central Vacuum, Closet Organizers, Cul-de-Sac, Family Room, Fire Pit, Fruit Trees/shrub(s), Gas, Greenbelt, Kitchen Island, Landscaped, Laundry Room, Lawn, Level, Mantle, Many Trees, No Animal Home, No Neighbours Behind, No Smoking Home, Private Yard, Schools Nearby, See Remarks, Sidewalks, Street Lights, Walking/bike Paths, Wood Burning
Amenities
Playground, Shopping Nearby
Appliances
Bar Fridge, Dishwasher, Dryer, Microwave Hood Fan, Refrigerator, Stove, Washer, Window Coverings
Community
Agent details
Primary Agent
Primary Broker
Royal LePage Benchmark
Secondary Agent
Secondary Broker
Royal LePage Benchmark
Listing details
Days on REW
1 Day
MLS® Number
A2340255
Source
Pillar 9
Board
Calgary Real Estate Board
Is this your listing? Help it to stand out.

Mortgage Calculator

Estimated Payments
Purchase Price
Mortgage Total
Down Payment
Amortization
25 Years
Interest Rate
3.99%

Connect with our mortgage partner

Aamir Khalique

Aamir Khalique

Dominion Lending

Found a home you love? Let's get you pre-approved and mortgage-ready so you can shop with confidence and make stronger offers.

Connect with a mortgage expert

The displayed rates are provided as guidance only, are not guaranteed, or are to be considered an approval of credit. Approval will be based solely on your personal situation. You are encouraged to speak with a Mortgage Professional for the most accurate information and to determine your eligibility.

Property Insights

St. Clare School
  • n/a
  • -
  • In Catchment
Coventry Hills School
  • n/a
  • -
  • In Catchment
Nose Creek School
  • n/a
  • -
  • In Catchment
Notre Dame High School
  • n/a
  • -
  • In Catchment
Ascension Of Our Lord School
  • n/a
  • -
  • In Catchment
St. Jerome Elementary School
  • n/a
  • -
  • In Catchment
Buffalo Rubbing Stone School
  • n/a
  • -
  • In Catchment
Captain Nichola Goddard School
  • n/a
  • -
  • In Catchment
Beddington Heights School
  • n/a
  • -
  • In Catchment
St. Bede Elementary School
  • n/a
  • -
  • In Catchment
School catchments and distances are intended to be used as reference only. To verify enrolment eligibility for a property, contact the school directly.Report Incorrect Info
Listing data is subject to copyright, disclaimer, and additional requirements from the data provider. See our Terms of Use for terms applicable to this listing. Listing data was last updated on 2026-08-28.
We use cookies and other technologies for functionality, security, and to provide you with a personalized experience on our online services. By continuing to use our online services, you agree to our Privacy Policy and Terms of Use. For information on how to adjust your privacy settings, visit our Cookie Policy.
Dismiss

