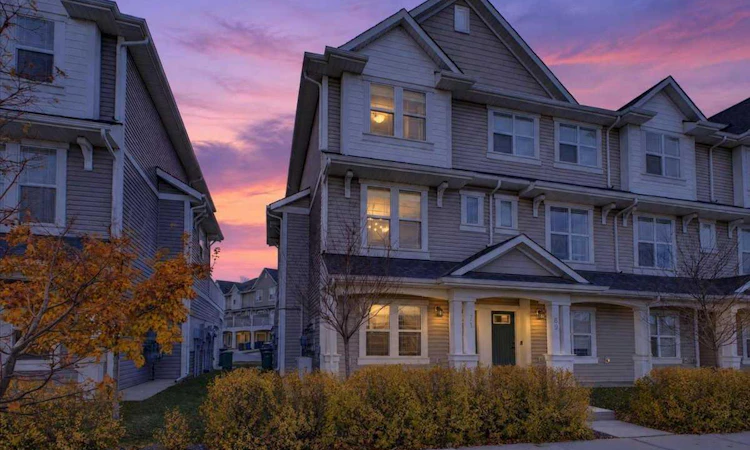
For Sale: 71 Copperstone Road SE, Calgary, AB - REW
Boost your listing
Listing featured. Your listing will be featured on REW.
View featured placement
$480,000
3 bd • 3 ba • 1565 sf • Townhouse

71 Se Copperstone RoadCalgary, AB, T2Z 5G3

Copperfield
  • 3 Bed
  • 3 Bath
  • 1565 Sqft
  • Townhouse

About this home

What an opportunity with this incredibly charming and uniquely upgraded end unit townhouse. Perfectly situated directly across from K-5 school, huge park, and the playground while being steps down the street to the outdoor rink, tennis courts, walkaround pond along with all the community association amenities. Large double attached garage with additional room for 2 cars on the extended driveway, additionally there is ample street parking directly in front of the unit. Through the garage you have a spacious foyer, and an ideally located three-piece bath with a generous sized flex room that could be used as an office, exercise room or set up as a guest suite. The main level has the upgraded flooring & lighting package coupled with 9ft ceilings and a massive wide open floor plan giving you an incredible loft-style feel. The corner living room has a cozy gas fireplace with sliding doors out to the large deck with west facing exposure for all the evening sun and gorgeous sunset views. This space was upgraded with a gas line and is large enough for a patio set and table. The kitchen hosts a stunning upgraded cabinet package, new 2023 refrigerator, upgraded faucets and a large island with plenty of storage, counter space and seating for 6 comfortably. The adjacent dining area is also quite large and offers room for a large formal table and chair set. This space has been tastefully modified with gorgeous wall features and a barn door to the half bath/powder room that was converted to a walk-in pantry. The plumbing is still behind the walls and ready to go should you wish to repurpose the space. Upstairs the large primary bedroom with room for a king has a stunning ensuite where upgrades continue with the large walk-in, modified with custom closets. Two generously sized bedrooms with closets, a shared 4-piece bathroom and the ever so convenient upstairs laundry complete this top floor. This home has been meticulously maintained with new AC (2023) water softener (2024) recently cleaned & serviced furnace and ducts (August) and is a no pet, no kids and no smoke home making it virtually spotless and seemingly unlived in!
Listed by: Derrick Dion, RE/MAX First

Home facts and features

Price details
List Price
Strata Maintenance Fees
$292 Monthly
Home facts
Bedrooms
3
Full Bathrooms
3
Parking Spaces
2
Parking Details
Attached Garage
Property Type
Townhouse
Year Built
Built in 2019 (7 yrs old)
Style
3 (or more) Storey
Exterior Finish
Concrete, Vinyl Siding, Wood Frame
Heating Type
Forced Air, Natural Gas
Cooling
Central Air
Basement Details
Full
Features
Balcony(s), Deck, Front Porch, In Unit Laundry, No Animal Home, Open Floorplan, Pantry, Park, Playground, Pond, Quartz Counters, Schools Nearby, Shopping Nearby, Storage, Street Lights, Tennis Court(s), Upper Level, Walk-in Closet(s), Walking/bike Paths
Appliances
Dishwasher, Dryer, Garage Control(s), Microwave, Refrigerator, Stove, Washer
Community
Agent details
Primary Agent
Primary Broker
RE/MAX First
Listing details
Days on REW
1 Day
MLS® Number
A2358490
Source
Pillar 9
Board
Calgary Real Estate Board
Is this your listing? Help it to stand out.

Mortgage Calculator

provided by REW Digital Ltd
Estimated Payments
Purchase Price
Mortgage Total
Down Payment
Amortization
25 Years
Interest Rate
3.99%

Connect with our mortgage partner

Glenn Jorgensen

Glenn Jorgensen

EBS Modern Mortgage Group

No Fees, Great Rates - 15 minutes with us, could save you thousands.

Connect with a mortgage expert

The displayed rates are provided as guidance only, are not guaranteed, or are to be considered an approval of credit. Approval will be based solely on your personal situation. You are encouraged to speak with a Mortgage Professional for the most accurate information and to determine your eligibility.

Property Insights

Copperfield School
  • n/a
  • -
  • In Catchment
St. Isabella School
  • n/a
  • -
  • In Catchment
St. Marguerite School
  • n/a
  • -
  • In Catchment
Dr. Martha Cohen School
  • n/a
  • -
  • In Catchment
Divine Mercy School
  • n/a
  • -
  • In Catchment
New Brighton School
  • n/a
  • -
  • In Catchment
St. Albert The Great School
  • n/a
  • -
  • In Catchment
Prince Of Peace School
  • n/a
  • -
  • In Catchment
McKenzie Highlands School
  • n/a
  • -
  • In Catchment
McKenzie Towne School
  • n/a
  • -
  • In Catchment
School catchments and distances are intended to be used as reference only. To verify enrolment eligibility for a property, contact the school directly.Report Incorrect Info
Listing data is subject to copyright, disclaimer, and additional requirements from the data provider. See our Terms of Use for terms applicable to this listing. Listing data was last updated on 2026-11-14.
We use cookies and other technologies for functionality, security, and to provide you with a personalized experience on our online services. By continuing to use our online services, you agree to our Privacy Policy and Terms of Use. For information on how to adjust your privacy settings, visit our Cookie Policy.
Dismiss