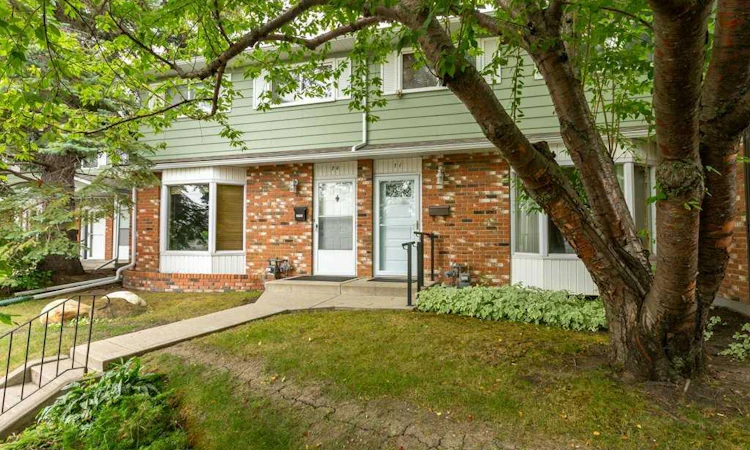
For Sale: 71-2815 Palliser Drive SW, Calgary, AB - REW
Boost your listing
Listing featured. Your listing will be featured on REW.
View featured placement
$359,900
3 bd 2 ba 1216 sf Townhouse

71 - 2815 Palliser Drive SWCalgary, AB, T2V 3S8

Oakridge
  • 3 Bed
  • 2 Bath
  • 1216 Sqft
  • Townhouse

About this home

This townhome is brimming with potential and ready for its next chapter! Located in the popular community of Oakridge, this 2 storey condo is hitting the market for the very first time and offers an incredible opportunity for someone looking to bring their own vision to a well-loved home. One of the standout features is the location, backing onto expansive greenspace with a beautifully landscaped, south facing, private backyard that creates a peaceful outdoor retreat. Inside, the spacious living and dining area is filled with natural light from a large, bright window and provides plenty of room to gather and entertain. The kitchen is situated at the rear of the home with beautiful cabinetry, stainless steel appliances and an excellent view overlooking the gorgeous backyard. A convenient 2 piece bathroom is tucked away on the main floor, along with a walk-through office or flex area that provides access to the backyard. Upstairs you’ll find 3 bedrooms, including a spacious primary bedroom with two closets, along with a large 4 piece bathroom. The unfinished basement provides even more possibilities, whether you’re looking for a workshop or hobby space, room for gardening projects and storage or the opportunity to finish it and add additional living space. Laundry is also conveniently located on this level. An assigned parking stall is located just steps from your front door, while recently replaced front and rear doors and additional updates completed over the years add to the home’s appeal. Oakridge is a sought-after southwest Calgary community known for its mature trees, established streets and fantastic access to outdoor recreation. Enjoy being close to South Glenmore Park, the Glenmore Reservoir, extensive walking and cycling pathways, off-leash areas and nearby parks and playgrounds. Everyday conveniences, shopping, restaurants and services are close by, with easy access to major routes including Stoney Trail and Glenmore Trail. With its beautiful backyard, greenspace setting, functional layout and exciting potential, this is a wonderful opportunity to make a home in an established community and create a space that is truly your own. Checkout the 3D Virtual Tour and book your showing today!
Listed by: Jennifer Gurnett, CIR Realty

Home facts and features

Price details
List Price
Strata Maintenance Fees
$378 Monthly
Home facts
Bedrooms
3
Full Bathrooms
1
Partial Bathrooms
1
Parking Details
Assigned
Property Type
Townhouse
Year Built
Built in 1970 (56 yrs old)
Style
2 Storey
Heating Type
Forced Air
Basement Details
Full
Features
Back Yard, Garden, In Basement, Landscaped, Level, No Back Lane, No Neighbours Behind, No Smoking Home, Private Yard, Schools Nearby, Sidewalks, Street Lights, Treed, Walking/bike Paths
Amenities
Playground, Shopping Nearby, Snow Removal, Storage, Trash
Appliances
Dishwasher, Freezer, Microwave, Range Hood, Refrigerator, Stove, Washer/Dryer, Window Coverings
Community
Agent details
Primary Agent
Primary Broker
CIR Realty
Listing details
Days on REW
1 Day
MLS® Number
A2335647
Source
Pillar 9
Board
Calgary Real Estate Board
Is this your listing? Help it to stand out.

Mortgage Calculator

Estimated Payments
Purchase Price
Mortgage Total
Down Payment
Amortization
25 Years
Interest Rate
3.99%

Connect with our mortgage partner

Aamir Khalique

Aamir Khalique

Dominion Lending

Found a home you love? Let's get you pre-approved and mortgage-ready so you can shop with confidence and make stronger offers.

Connect with a mortgage expert

The displayed rates are provided as guidance only, are not guaranteed, or are to be considered an approval of credit. Approval will be based solely on your personal situation. You are encouraged to speak with a Mortgage Professional for the most accurate information and to determine your eligibility.

Property Insights

Louis Riel School
  • n/a
  • K - 9
  • In Catchment
Nellie McClung School
  • n/a
  • -
  • In Catchment
John Ware School
  • n/a
  • -
  • In Catchment
Cedarbrae School
  • n/a
  • -
  • In Catchment
St. Benedict School
  • n/a
  • -
  • In Catchment
St. Cyril School
  • n/a
  • -
  • In Catchment
Braeside School
  • n/a
  • -
  • In Catchment
St. Gerard Bilingual School
  • n/a
  • -
  • In Catchment
Tsuu T'ina Bullhead Adult Education Centre
  • n/a
  • -
  • In Catchment
Haysboro School
  • n/a
  • -
  • In Catchment
School catchments and distances are intended to be used as reference only. To verify enrolment eligibility for a property, contact the school directly.Report Incorrect Info
Listing data is subject to copyright, disclaimer, and additional requirements from the data provider. See our Terms of Use for terms applicable to this listing. Listing data was last updated on 2026-08-07.
We use cookies and other technologies for functionality, security, and to provide you with a personalized experience on our online services. By continuing to use our online services, you agree to our Privacy Policy and Terms of Use. For information on how to adjust your privacy settings, visit our Cookie Policy.
Dismiss

