For Sale: 708 Hillcrest Avenue SW, Calgary, AB - REW
Boost your listing
Listing featured. Your listing will be featured on REW.
View featured placement
$5,250,000
4 bd 6 ba 5383 sf House

708 Hillcrest Avenue SWCalgary, AB, T2S 0N4

Mount Royal
  • 4 Bed
  • 6 Bath
  • 5383 Sqft
  • House

About this home

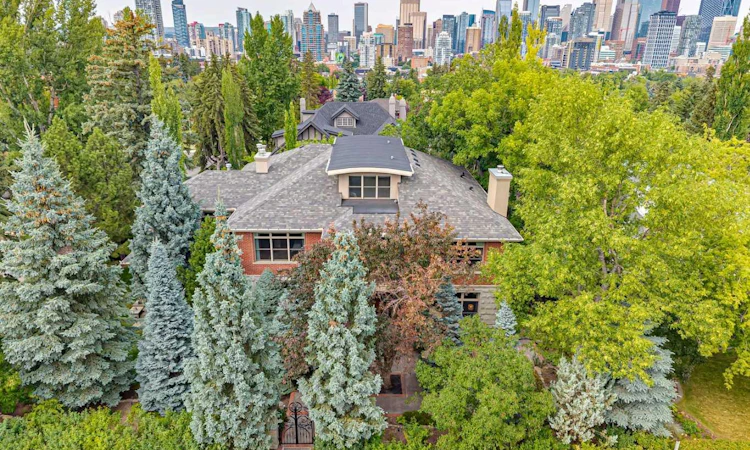
An architect-designed estate in the heart of Upper Mount Royal, originally designed by Phillip Bourque with interiors by Coco Cran and thoughtfully modernized in 2012 by architect Dana Peers. Privately positioned behind mature hedging and wrought-iron gates on an oversized 0.27acre corner lot, this residence offers more than 5,380 sq. ft. above grade plus a fully developed walk-out level and heated five-car garage. Built with craftsmanship rarely replicated today, the home features substantial 2x8 construction, brick and sandstone detailing, Brazilian cherry hardwood, custom mahogany millwork, silver-leaf detailing and distinctive copper finishes. Double entry doors open to a dramatic two-storey foyer and freestanding staircase with a single piece mahogany handrail. Generous principal rooms feature 10-foot ceilings, crown moldings and 8-inch baseboards. The living room has a high-efficiency wood-burning fireplace with a carved sandstone mantel; the private office features custom cabinetry, bookshelves and desks. The chef’s kitchen offers a large island, custom cabinetry, built-in mahogany China cabinet, walk-in pantry plus additional pantry/storage, side-by-side Sub-Zero refrigerator and freezer, Sub-Zero wine fridge, six-burner Wolf gas cooktop with infrared griddle and pot filler, 2 Dacor wall ovens, microwave drawer, two Miele dishwashers, plus reverse-osmosis filtered water and instant hot water at the prep sink. A copper ceiling and custom hood provide a striking focal point. The adjoining family room features floor-to-ceiling windows and a contemporary Ortal fireplace, opening to a covered terrace and private west-facing garden. Upstairs, a south-facing gallery/piano area opens to a garden-view balcony. The primary retreat includes a sitting area with fireplace, two walk-in closets and five-piece ensuite with heated floors, dual vanities and jetted tub. Two additional bedrooms have private ensuites, while an original bedroom has been transformed into a spacious windowed laundry room. The 500+ sq. ft. third-floor loft, with wet bar, bar fridge and mahogany built-ins, is ideal as a studio, office or creative retreat. With Turkish travertine flooring through most of the walk-out lower level it also offers a cherry bar with a Miele dishwasher and two Miele beverage fridges, recreation room, guest bedroom, steam shower and home theatre with stadium seating, 12-foot screen, sound system and fibre-optic starlight ceiling. Four fireplaces, beautifully landscaped private grounds and proximity to the Glencoe Club, excellent schools, parks, 17th Avenue and downtown complete this rare residence—distinguished by architecture, craftsmanship, privacy, scale and enduring quality.
Listed by: Donna Rooney, Real Estate Professionals Inc.

Home facts and features

Price details
List Price
Home facts
Bedrooms
4
Full Bathrooms
5
Partial Bathrooms
1
Parking Spaces
5
Property Type
House
Lot Size
11762 ft²
Frontage
99.94 ft
Year Built
Built in 2002 (24 yrs old)
Style
2 Storey
Heating Type
Forced Air,Natural Gas
Cooling
Central Air
Basement Details
Full
Features
Back Yard, Balcony, Bar, Bbq Gas Line, Bookcases, Breakfast Bar, Built-in Features, Central Vacuum, Chandelier, Corner Lot, Crown Molding, Double Vanity, Gas, High Ceilings, Jetted Tub, Kitchen Island, Landscaped, Laundry Room, No Back Lane, Open Floorplan, Pantry, Park, Private, Private Entrance, Private Yard, Rectangular Lot, Schools Nearby, Steam Room, Stone Counters, Upper Level, Walking/bike Paths, Wood Burning
Amenities
Playground, Shopping Nearby, Storage
Appliances
See Remarks
Community
Agent details
Primary Agent
Primary Broker
Real Estate Professionals Inc.
Secondary Agent
Secondary Broker
Real Estate Professionals Inc.
Listing details
Days on REW
1 Day
MLS® Number
A2335283
Source
Pillar 9
Board
Calgary Real Estate Board
Is this your listing? Help it to stand out.

Mortgage Calculator

Estimated Payments
Purchase Price
Mortgage Total
Down Payment
Amortization
25 Years
Interest Rate
3.99%

Connect with our mortgage partner

Aamir Khalique

Aamir Khalique

Dominion Lending

Found a home you love? Let's get you pre-approved and mortgage-ready so you can shop with confidence and make stronger offers.

Connect with a mortgage expert

The displayed rates are provided as guidance only, are not guaranteed, or are to be considered an approval of credit. Approval will be based solely on your personal situation. You are encouraged to speak with a Mortgage Professional for the most accurate information and to determine your eligibility.

Property Insights

Earl Grey School
  • n/a
  • -
  • In Catchment
Montessori School Of Calgary
  • n/a
  • -
  • In Catchment
Western Canada High School
  • n/a
  • -
  • In Catchment
Rideau Park School
  • n/a
  • -
  • In Catchment
Our Lady Of Lourdes School
  • n/a
  • -
  • In Catchment
St. Monica School
  • n/a
  • -
  • In Catchment
Mount Royal School
  • n/a
  • -
  • In Catchment
St. Mary's High School
  • n/a
  • -
  • In Catchment
The School Of Alberta Ballet
  • n/a
  • -
  • In Catchment
William Reid School
  • n/a
  • -
  • In Catchment
School catchments and distances are intended to be used as reference only. To verify enrolment eligibility for a property, contact the school directly.Report Incorrect Info
Listing data is subject to copyright, disclaimer, and additional requirements from the data provider. See our Terms of Use for terms applicable to this listing. Listing data was last updated on 2026-08-12.
We use cookies and other technologies for functionality, security, and to provide you with a personalized experience on our online services. By continuing to use our online services, you agree to our Privacy Policy and Terms of Use. For information on how to adjust your privacy settings, visit our Cookie Policy.
Dismiss

