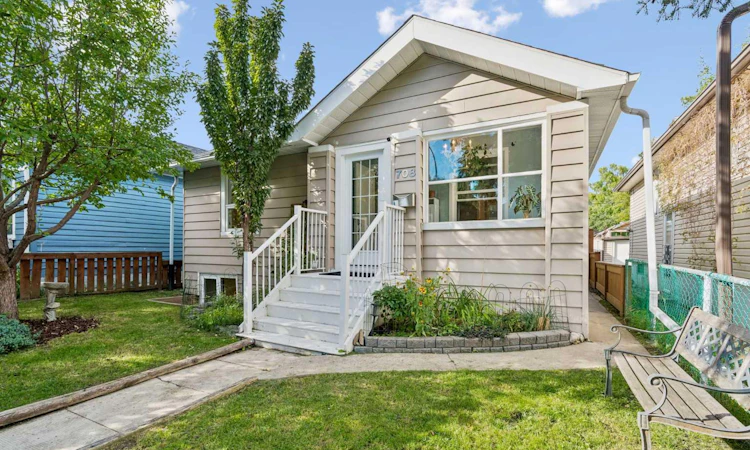
For Sale: 708 18 Avenue NW, Calgary, AB - REW
Boost your listing
Listing featured. Your listing will be featured on REW.
View featured placement
$735,000
4 bd 3 ba 927 sf House

708 18th Avenue NWCalgary, AB, T2M 0V1

Mount Pleasant - Queens Park Village
  • 4 Bed
  • 3 Bath
  • 927 Sqft
  • House

About this home

**OPEN HOUSE SEPT 12 AND 13 1:00-3:00 PM** Do you love the charm of a Century home but don't want to do any work upgrading? This 1930 bungalow, located on an spacious 33x120 ft lot on a quiet tree lined street, has had everything done for you! There is an ultra high-efficiency in-floor heating system, central A/C, private back yard with hot tub and composite decking, and so much more! The main floor features a sunroom which has been upgraded to four-seasons so it can be enjoyed all year long. Entering the home you find a living room with custom built-in cabinets and a surround sound speaker system wired in. There are two good size bedrooms upstairs, one of them the original primary with walk-in closet, and the other with a convenient murphy bed for guests. The full bath on this level has a travertine tiled shower. The kitchen has been redone with granite countertops, stainless steel appliances, and newly repainted kitchen cabinets. There is a good size pantry as well (rare in older homes) and all of the hardwood on the main floor was refinished in 2022. The mudroom at the back of the home features custom cabinetry from California Closets. The basement of the home was completely re-done and now has the new primary suite with walk-in closet and en-suite bathroom, it also is large enough to fit a king-size bed. Sleeping downstairs is cool in summer, dark at night, and extremely quiet with all the added insulation. There is another bedroom that could also be a great flex space for an office/craft/yoga room, a large family room, and another half bath. The windows were all upgraded as well. The backyard of the home is a lovely, private space with composite decking, mature apple trees, two BBQ gas lines and planter boxes for gardening. The hot tub was installed in 2020 and has an ozone generator so you can use less chemicals, bluetooth speakers and controls, and a brand new cover. There is a functional single car garage with new roof, and a parking pad which can fit an RV or large truck, or two smaller vehicles. Cat lover? There is a custom built "catio" where your felines can enjoy the outdoors while remaining safe. Dog lover? The yard is fully fenced and only one block away from a fenced off-leash park. This neighborhood is walking distance to great restaurants and shops in both Kensington and 4th Street, SAIT, North Hill Mall and the C-Train, Confederation Park and McHugh Bluff. Explore the 3-D tour and check out the open houses this weekend!
Listed by: Malissa Holstein, MaxWell Canyon Creek

Home facts and features

Price details
List Price
Home facts
Bedrooms
4
Full Bathrooms
2
Partial Bathrooms
1
Parking Spaces
1
Property Type
House
Lot Size
3921 ft²
Frontage
33.00 ft
Year Built
Built in 1930 (96 yrs old)
Style
Bungalow
Heating Type
Baseboard,In Floor,Forced Air
Cooling
Central Air
Basement Details
Full
Features
Back Lane, Back Yard, Bbq Gas Line, Built-in Features, Chandelier, Closet Organizers, Front Yard, Granite Counters, In Basement, Lighting, Park, Primary Downstairs, Private Yard, Rain Gutters, Schools Nearby, Sidewalks, Street Lights, Walk-in Closet(s), Wired For Data, Wired For Sound
Amenities
Playground, Shopping Nearby, Storage
Appliances
Central Air Conditioner, Dishwasher, Dryer, Garage Control(s), Microwave Hood Fan, Refrigerator, Stove, Washer, Window Coverings
Community
Agent details
Primary Agent
Primary Broker
MaxWell Canyon Creek
Listing details
Days on REW
1 Day
MLS® Number
A2342163
Source
Pillar 9
Board
Calgary Real Estate Board
Is this your listing? Help it to stand out.

Mortgage Calculator

Estimated Payments
Purchase Price
Mortgage Total
Down Payment
Amortization
25 Years
Interest Rate
3.99%

Connect with our mortgage partner

Aamir Khalique

Aamir Khalique

Dominion Lending

Found a home you love? Let's get you pre-approved and mortgage-ready so you can shop with confidence and make stronger offers.

Connect with a mortgage expert

The displayed rates are provided as guidance only, are not guaranteed, or are to be considered an approval of credit. Approval will be based solely on your personal situation. You are encouraged to speak with a Mortgage Professional for the most accurate information and to determine your eligibility.

Property Insights

Project Trust
  • n/a
  • -
  • In Catchment
King George School
  • n/a
  • -
  • In Catchment
Rosedale School
  • n/a
  • -
  • In Catchment
St. Joseph Elementary Junior High School
  • n/a
  • -
  • In Catchment
Balmoral School
  • n/a
  • -
  • In Catchment
École De La Rose Sauvage
  • n/a
  • -
  • In Catchment
Crescent Heights High School
  • n/a
  • -
  • In Catchment
The Chinese Academy
  • n/a
  • -
  • In Catchment
Sunnyside School
  • n/a
  • -
  • In Catchment
Rosemont School
  • n/a
  • -
  • In Catchment
School catchments and distances are intended to be used as reference only. To verify enrolment eligibility for a property, contact the school directly.Report Incorrect Info
Listing data is subject to copyright, disclaimer, and additional requirements from the data provider. See our Terms of Use for terms applicable to this listing. Listing data was last updated on 2026-09-10.
We use cookies and other technologies for functionality, security, and to provide you with a personalized experience on our online services. By continuing to use our online services, you agree to our Privacy Policy and Terms of Use. For information on how to adjust your privacy settings, visit our Cookie Policy.
Dismiss

