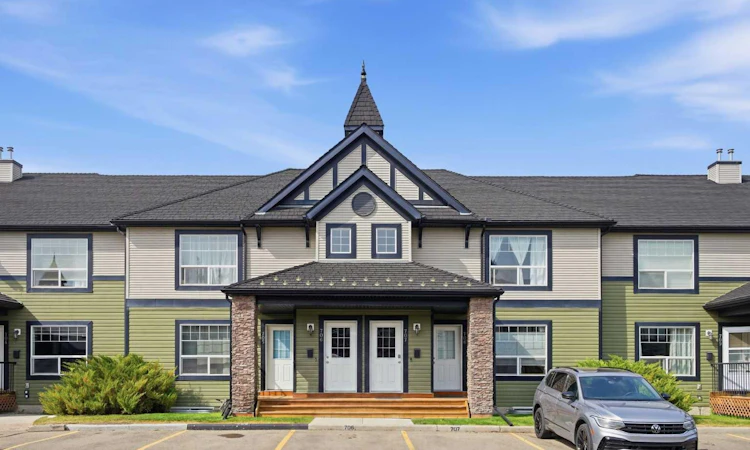
For Sale: 708-140 Sagewood Boulevard, Airdrie, AB - REW
Boost your listing
Listing featured. Your listing will be featured on REW.
View featured placement
$290,000
2 bd 2 ba 888 sf Townhouse

708 - 140 Sagewood BoulevardAirdrie, AB, T4B 3H5

  • 2 Bed
  • 2 Bath
  • 888 Sqft
  • Townhouse

About this home

A Rare Find in Sagewood! Not your typical townhouse! This unique 2-bedroom, 2-bathroom main-floor entry unit offers a layout that is incredibly hard to come by — including a full undeveloped basement with outstanding potential to nearly double your usable living space. The main level offers comfortable, functional living with two bedrooms, a full bathroom and everything you need conveniently located on one floor. What truly sets this home apart is downstairs. The full basement provides an incredible opportunity to customize the space to suit your needs, whether you envision additional bedrooms, a family or recreation room, home office, gym, storage, or a combination of it all. The basement does include an additional partially finished bathroom, giving you an excellent head start on future development. Step out the back door directly onto the grassy lawn area, adding an outdoor connection that makes this home feel even more spacious and inviting. Located in a well-managed complex with low condo fees, this is a fantastic opportunity for first-time buyers, downsizers, investors, or anyone looking for a home with room to grow. The location is equally impressive, with three schools, soccer fields, parks and recreation areas nearby. Townhouse units with this style of layout and a full basement are rarely available — offering the convenience of main-floor living today with exceptional potential for tomorrow.
Listed by: Caitlin Fike, CIR Realty

Home facts and features

Price details
List Price
Strata Maintenance Fees
$316 Monthly
Home facts
Bedrooms
2
Full Bathrooms
1
Partial Bathrooms
1
Parking Details
Assigned
Property Type
Townhouse
Year Built
Built in 2005 (21 yrs old)
Style
Townhouse
Heating Type
Forced Air
Basement Details
Full
Features
In Basement, Lawn, Low Maintenance Landscape, No Back Lane, No Smoking Home, Park, Schools Nearby, Street Lights, Vinyl Windows, Walking/bike Paths
Amenities
Parking, Playground, Shopping Nearby, Trash, Visitor Parking
Appliances
Dishwasher, Refrigerator, Stove, Washer/Dryer
Agent details
Primary Agent
Primary Broker
CIR Realty
Listing details
Days on REW
2 Days
MLS® Number
A2335875
Source
Pillar 9
Board
Calgary Real Estate Board
Is this your listing? Help it to stand out.

Mortgage Calculator

Estimated Payments
Purchase Price
Mortgage Total
Down Payment
Amortization
25 Years
Interest Rate
3.99%

Connect with our mortgage partner

Aamir Khalique

Aamir Khalique

Dominion Lending

Found a home you love? Let's get you pre-approved and mortgage-ready so you can shop with confidence and make stronger offers.

Connect with a mortgage expert

The displayed rates are provided as guidance only, are not guaranteed, or are to be considered an approval of credit. Approval will be based solely on your personal situation. You are encouraged to speak with a Mortgage Professional for the most accurate information and to determine your eligibility.

Property Insights

C.W. Perry School
  • n/a
  • -
  • In Catchment
Our Lady Queen Of Peace Elementary School
  • n/a
  • -
  • In Catchment
Ralph McCall School
  • n/a
  • -
  • In Catchment
Herons Crossing School
  • n/a
  • -
  • In Catchment
Nose Creek Elementary School
  • n/a
  • -
  • In Catchment
Airdrie Learning Connection
  • n/a
  • -
  • In Catchment
Atlas Learning Academy
  • n/a
  • -
  • In Catchment
École Airdrie Middle School
  • n/a
  • -
  • In Catchment
Muriel Clayton Middle School
  • n/a
  • -
  • In Catchment
École Edwards Elementary School
  • n/a
  • -
  • In Catchment
School catchments and distances are intended to be used as reference only. To verify enrolment eligibility for a property, contact the school directly.Report Incorrect Info
Listing data is subject to copyright, disclaimer, and additional requirements from the data provider. See our Terms of Use for terms applicable to this listing. Listing data was last updated on 2026-08-09.
We use cookies and other technologies for functionality, security, and to provide you with a personalized experience on our online services. By continuing to use our online services, you agree to our Privacy Policy and Terms of Use. For information on how to adjust your privacy settings, visit our Cookie Policy.
Dismiss

