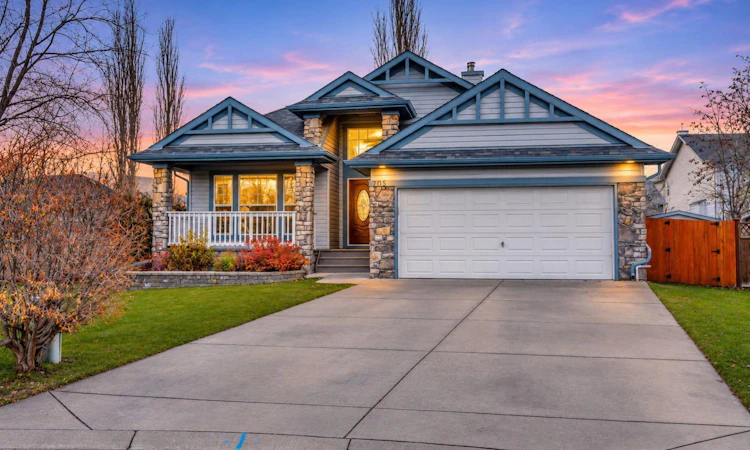
For Sale: 705 Grand Beach Bay, Chestermere, AB - REW
Boost your listing
Listing featured. Your listing will be featured on REW.
View featured placement
$639,900
4 bd • 3 ba • 1387 sf • House

705 Grand Beach BayChestermere, AB, T1X 5Y1

  • 4 Bed
  • 3 Bath
  • 1387 Sqft
  • House

About this home

This might just be the perfect bungalow! Nestled on a quiet cul-de-sac in The Beaches of Chestermere this home offers 3 bedrooms on the main level plus a fully finished basement with spacious recreation room and a large 4th bedroom. You’ll fall in love at first sight with the outstanding curb appeal this home offers including stone trim, large covered front porch, elevated entryway and well manicured landscaping. The spacious open floor plan is bright and welcoming with vaulted ceilings, brand new luxury vinyl plank flooring and fresh paint throughout. The cozy living room just inside the front door is complete with a large window and gas fireplace for both warmth and ambience. Just across the central staircase is the bright and spacious kitchen and dining area. Here you’ll enjoy gleaming high end stainless steel appliances, granite counters, ample cupboard and counter space including a centre island with raised breakfast bar with seating. The dining area opens on to your beautiful backyard with a deck providing easy access for outdoor grilling and dining. 3 bedrooms on the main level offers a great layout for a family keeping little ones close to you at night. The primary bathroom has its own 4 pc ensuite bath and a large walk in closet. The other 2 bedrooms share the main bath. The fully finished basement is an entertainer’s dream. A large recreation area includes a gas fireplace , pool table, and wet bar with storage perfect for hosting game nights with friends or epic sleepover parties for your kids. The generous 4th bedroom with new carpet is an ideal layout for your teenager or other family member. A cheater ensuite bath allows all guests to be able to access the bathroom from the main hallway but also gives the feel of an ensuite for the bedroom. There is a surprising amount of storage room left plus a laundry room with stacked washer and dryer. The outdoor living space is ready for BBQs with family and friends, relaxing on your back deck or cultivating your green thumb. The spacious fenced backyard has lush, mature landscaping, a large 2 tiered deck with gazebo & custom made canopy plus 2 roll down sunshades, a storage shed and the cutest enclosed “Catio” so that your furry friends can safely join you outside. Out front the attached garage is oversized with attic storage is heated and has 220 amp service along with plenty of cabinets for storage. There is a 40 foot long driveway where you can park your RV or extra cars. Other upgrades of note include central air conditioning, 20 year hail resistant shingles and luxurious heated floors in all 3 bathrooms. You’re going to love living in The Beaches where you’ll enjoy close proximity to some of Chestermere’s most picturesque pathways as well as easy access to all amenities while still being in a secluded and tranquil area.
Listed by: Michelle Eldjarnson, RE/MAX Key

Home facts and features

Price details
List Price
Home facts
Bedrooms
4
Full Bathrooms
3
Parking Spaces
5
Property Type
House
Lot Size
7312 ft²
Frontage
28.54 sqft
Year Built
Built in 2001 (25 yrs old)
Style
Bungalow
Exterior Finish
Vinyl Siding
Heating Type
Forced Air, Natural Gas
Cooling
Central Air
Basement Details
Full
Features
Bar, Breakfast Bar, Central Vacuum, Closet Organizers, Deck, Fishing, Front Porch, Golf, Granite Counters, High Ceilings, In Basement, Kitchen Island, Lake, No Smoking Home, Pantry, Park, Playground, Schools Nearby, Shopping Nearby, Sidewalks, Storage, Street Lights, Sump Pump(s), Vaulted Ceiling(s), Vinyl Windows, Walking/bike Paths
Appliances
Central Air Conditioner, Dishwasher, Dryer, Electric Range, Garage Control(s), Microwave, Range Hood, Refrigerator, Washer
Agent details
Primary Agent
Primary Broker
RE/MAX Key
Listing details
Days on REW
3 Days
MLS® Number
A2351467
Source
Pillar 9
Board
Calgary Real Estate Board
Is this your listing? Help it to stand out.

Mortgage Calculator

provided by REW Digital Ltd
Estimated Payments
Purchase Price
Mortgage Total
Down Payment
Amortization
25 Years
Interest Rate
3.99%

Connect with our mortgage partner

Aamir Khalique

Aamir Khalique

Dominion Lending

Found a home you love? Let's get you pre-approved and mortgage-ready so you can shop with confidence and make stronger offers.

Connect with a mortgage expert

The displayed rates are provided as guidance only, are not guaranteed, or are to be considered an approval of credit. Approval will be based solely on your personal situation. You are encouraged to speak with a Mortgage Professional for the most accurate information and to determine your eligibility.

Property Insights

Chestermere Lake Middle School
  • n/a
  • -
  • In Catchment
Rainbow Creek Elementary School
  • n/a
  • -
  • In Catchment
Our Lady Of Wisdom School
  • n/a
  • -
  • In Catchment
East Lake School
  • n/a
  • -
  • In Catchment
St. Gabriel The Archangel School
  • n/a
  • -
  • In Catchment
Prairie Waters Elementary School
  • n/a
  • -
  • In Catchment
Chestermere Learning Connection
  • n/a
  • -
  • In Catchment
Tyndale Christian School
  • n/a
  • -
  • In Catchment
Prince Of Peace Lutheran School
  • n/a
  • -
  • In Catchment
Khalsa School Calgary Educational Foundation
  • n/a
  • -
  • In Catchment
School catchments and distances are intended to be used as reference only. To verify enrolment eligibility for a property, contact the school directly.Report Incorrect Info
Listing data is subject to copyright, disclaimer, and additional requirements from the data provider. See our Terms of Use for terms applicable to this listing. Listing data was last updated on 2026-11-11.
We use cookies and other technologies for functionality, security, and to provide you with a personalized experience on our online services. By continuing to use our online services, you agree to our Privacy Policy and Terms of Use. For information on how to adjust your privacy settings, visit our Cookie Policy.
Dismiss